
Japanese pond garden with large veranda and wellness elements
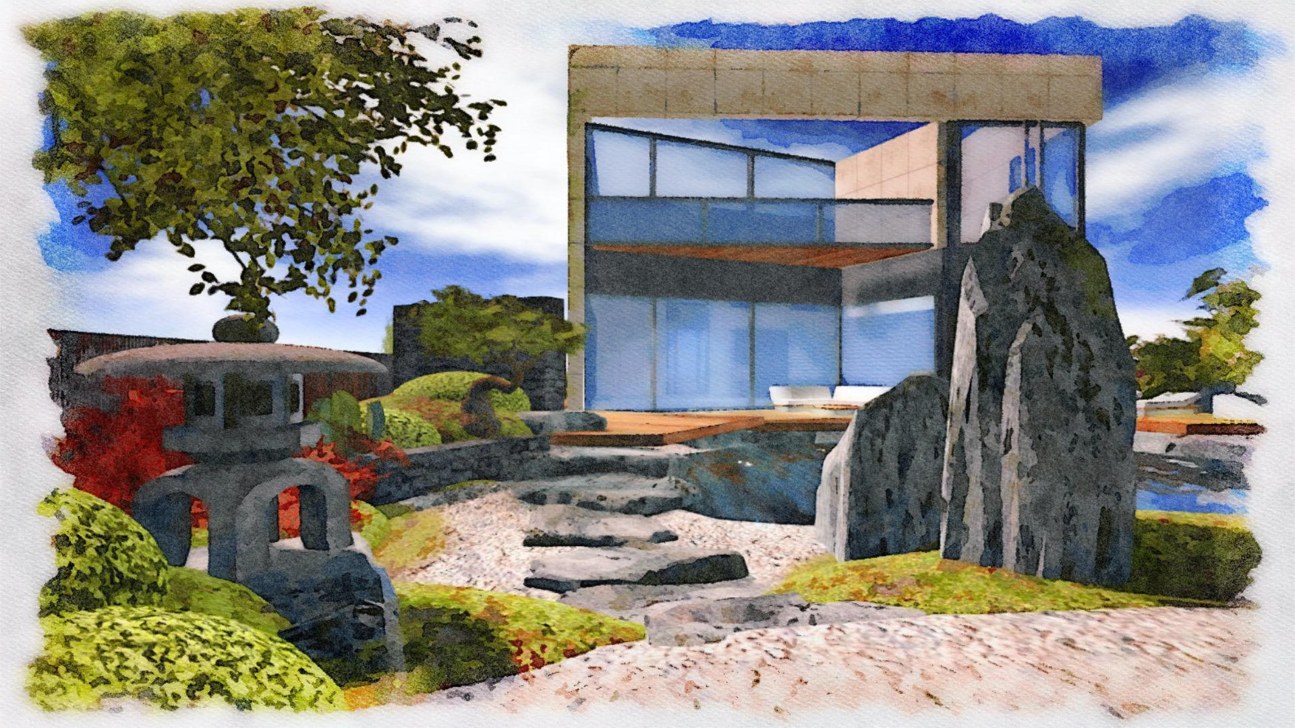
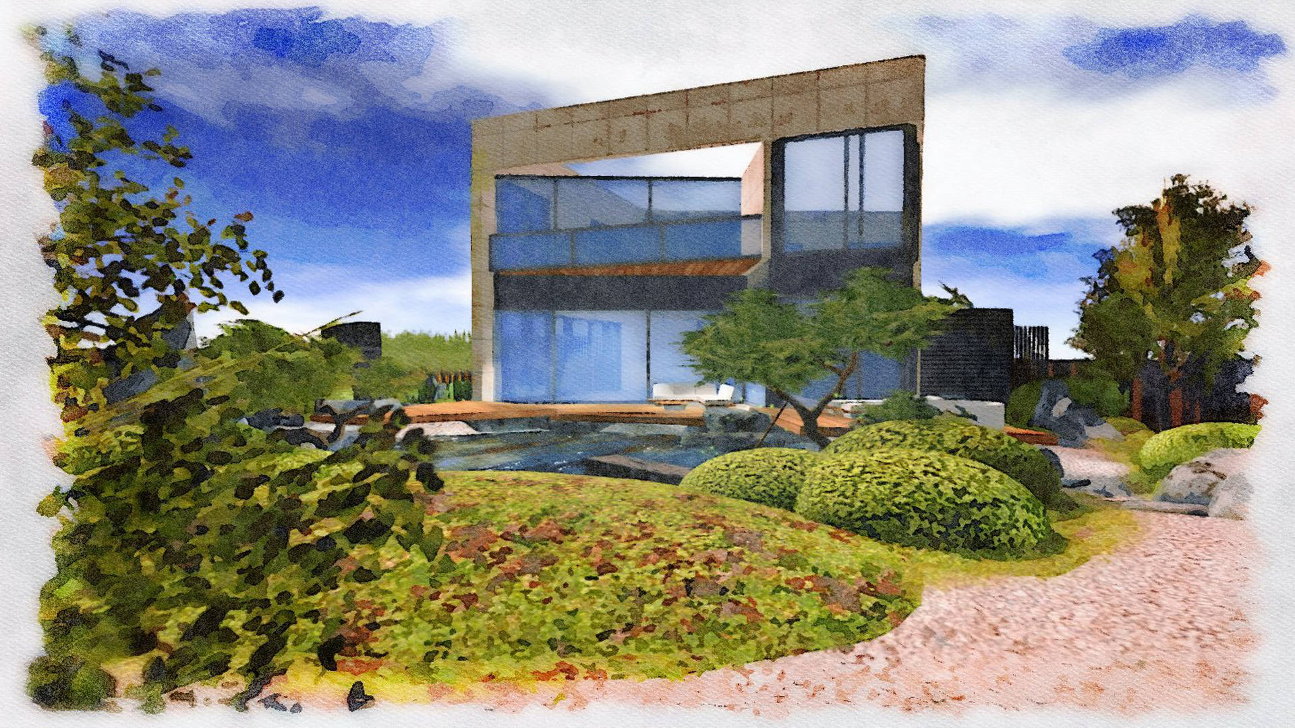
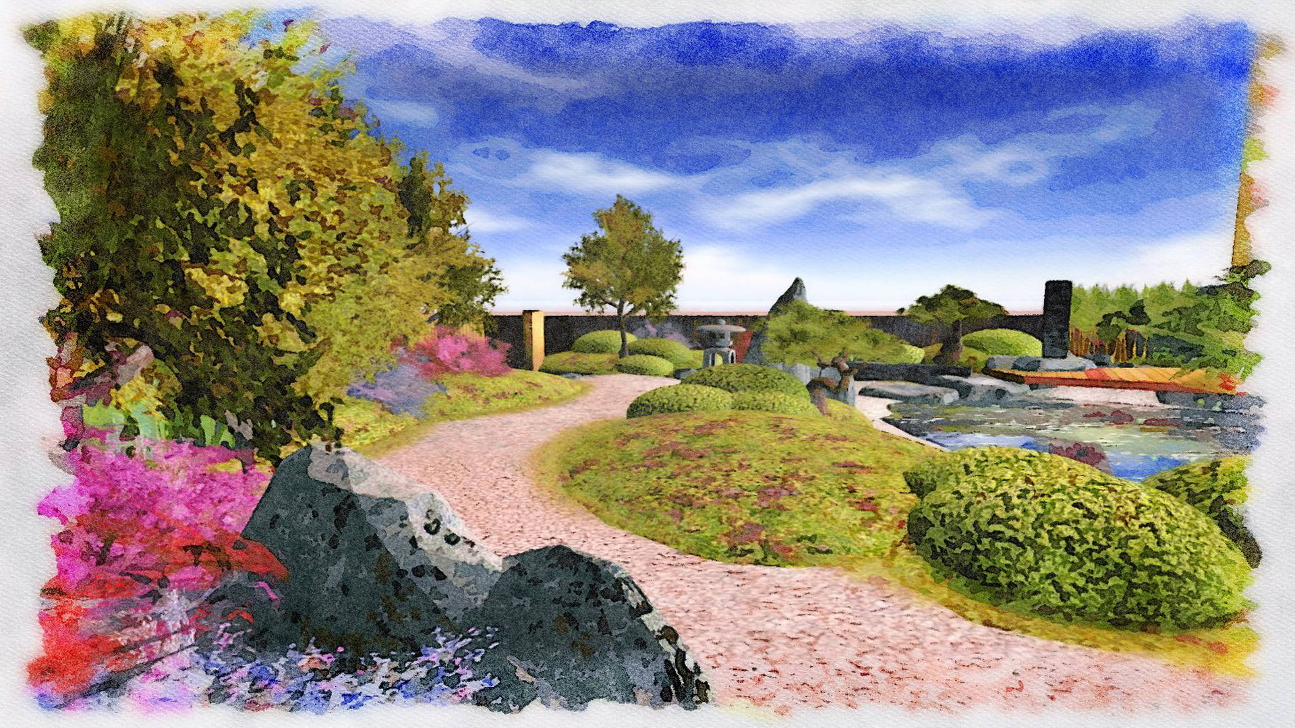
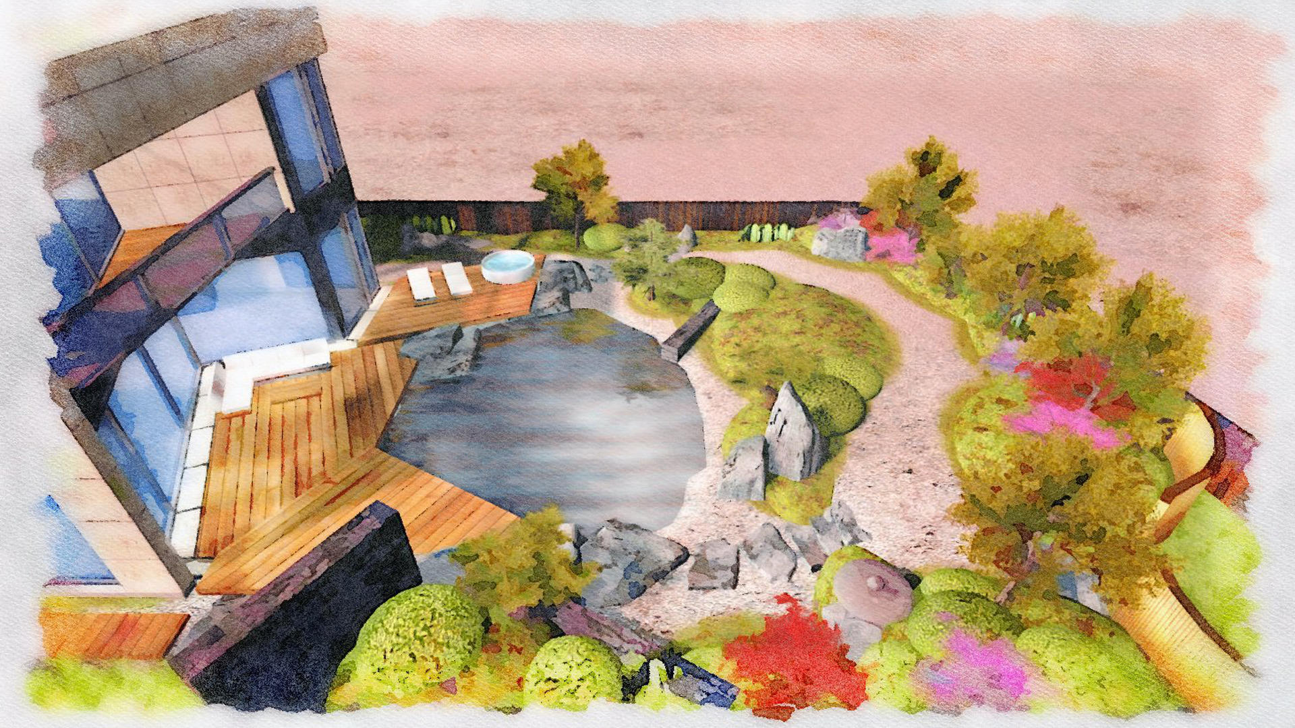
The design of this special Japanese garden of 1,100 m² in North Holland was based on a harmonious connection between modern architecture and traditional Japanese garden aesthetics. The starting point was to allow the sharp lines of the building to naturally blend into the organic forms of the surrounding landscape. Based on this, we developed a detailed 3D garden design, in which tranquility, spaciousness, and refined materials are central.
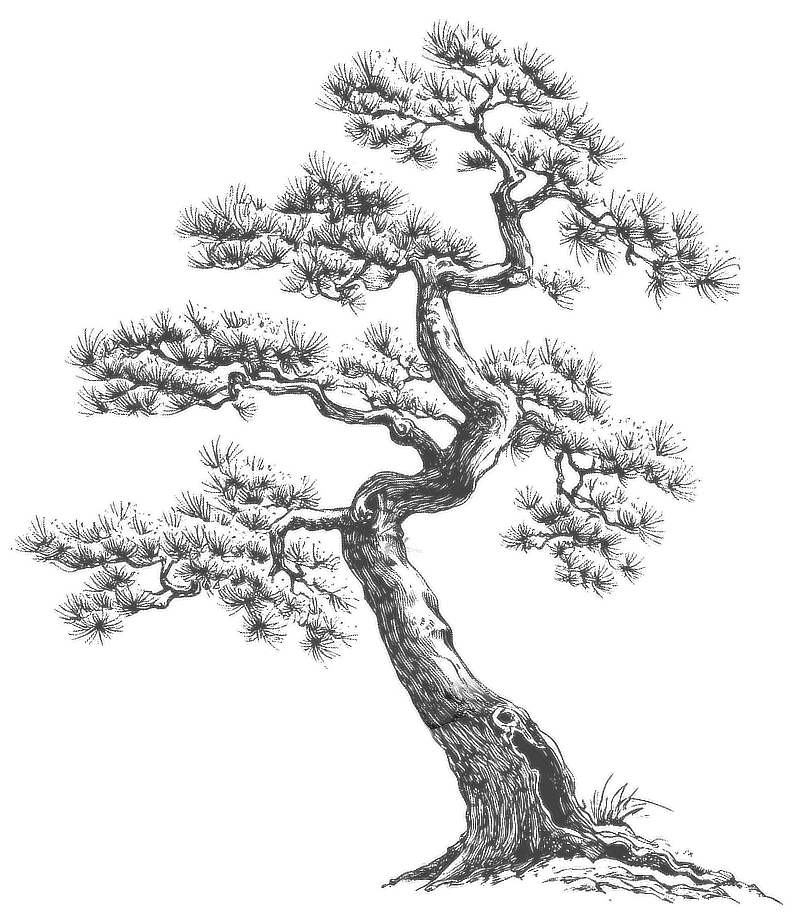
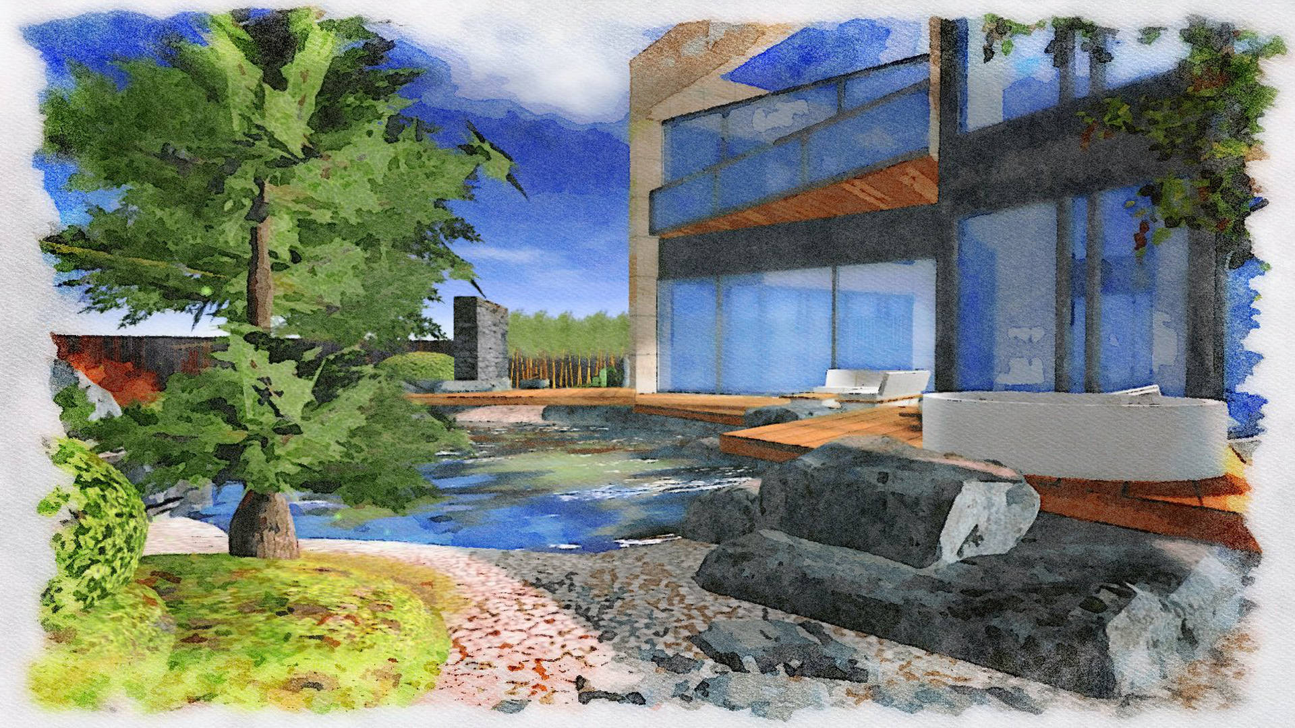
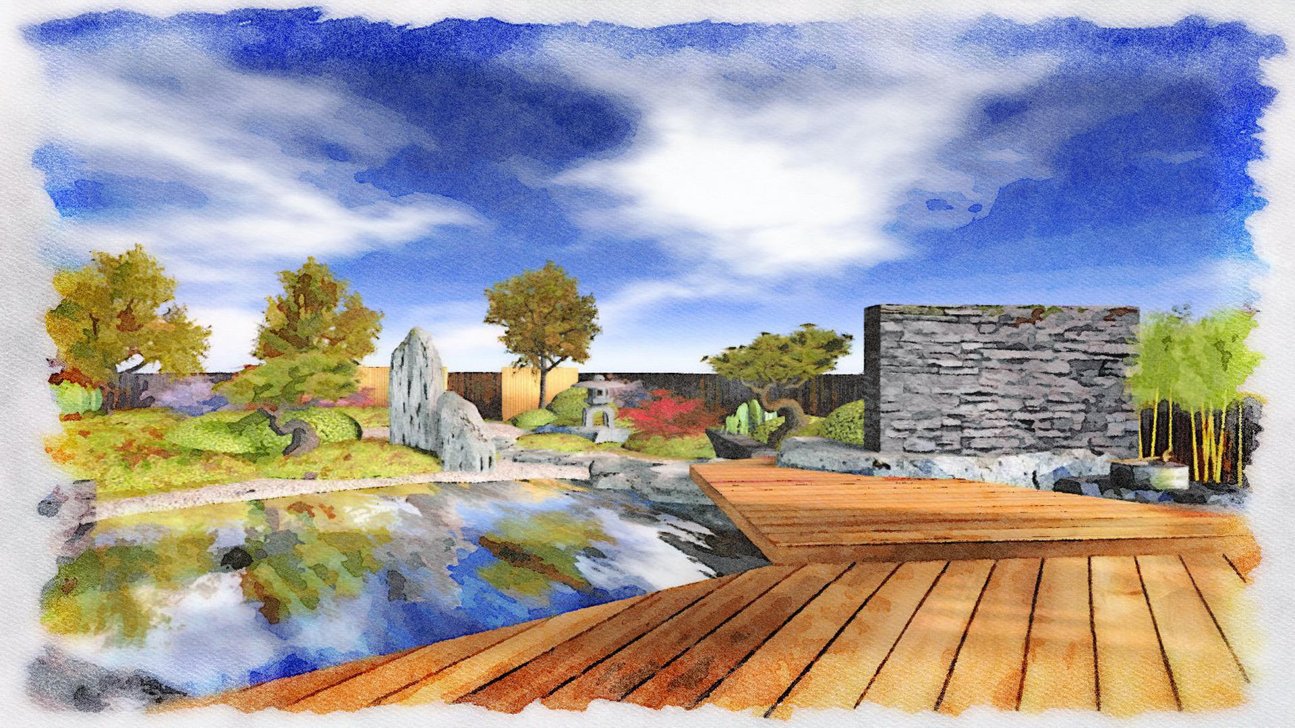
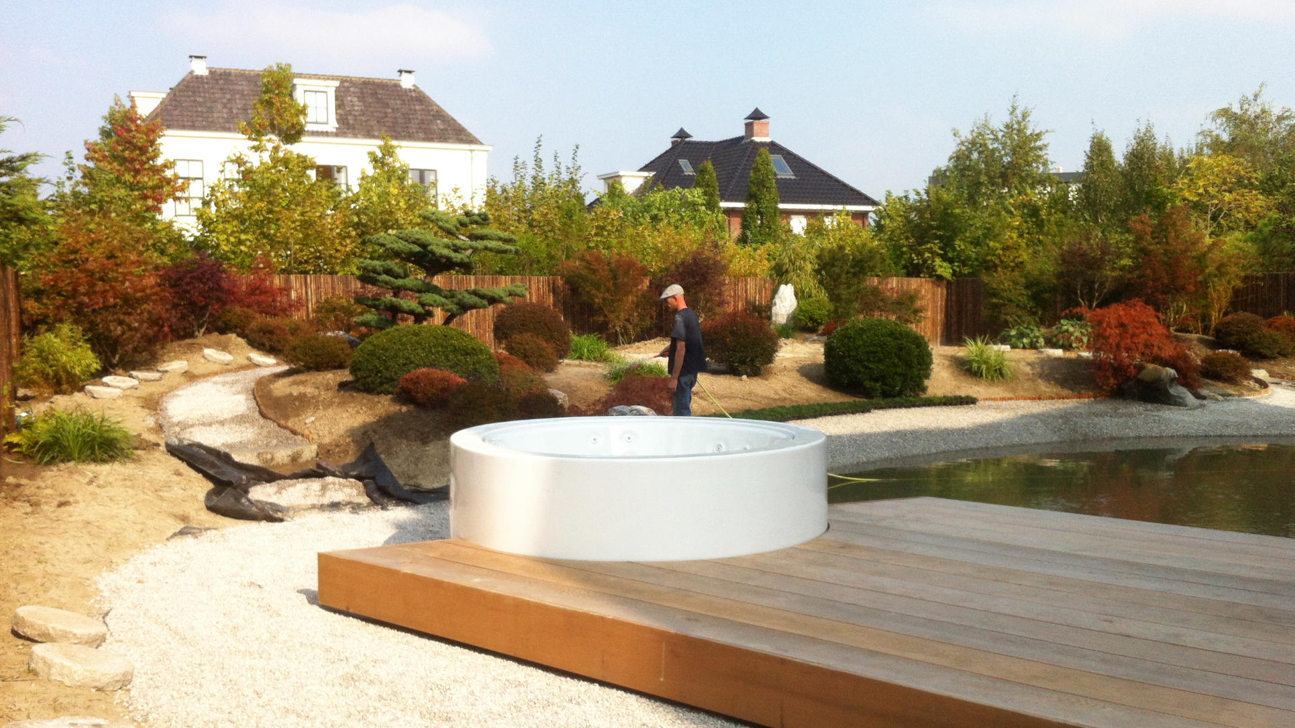
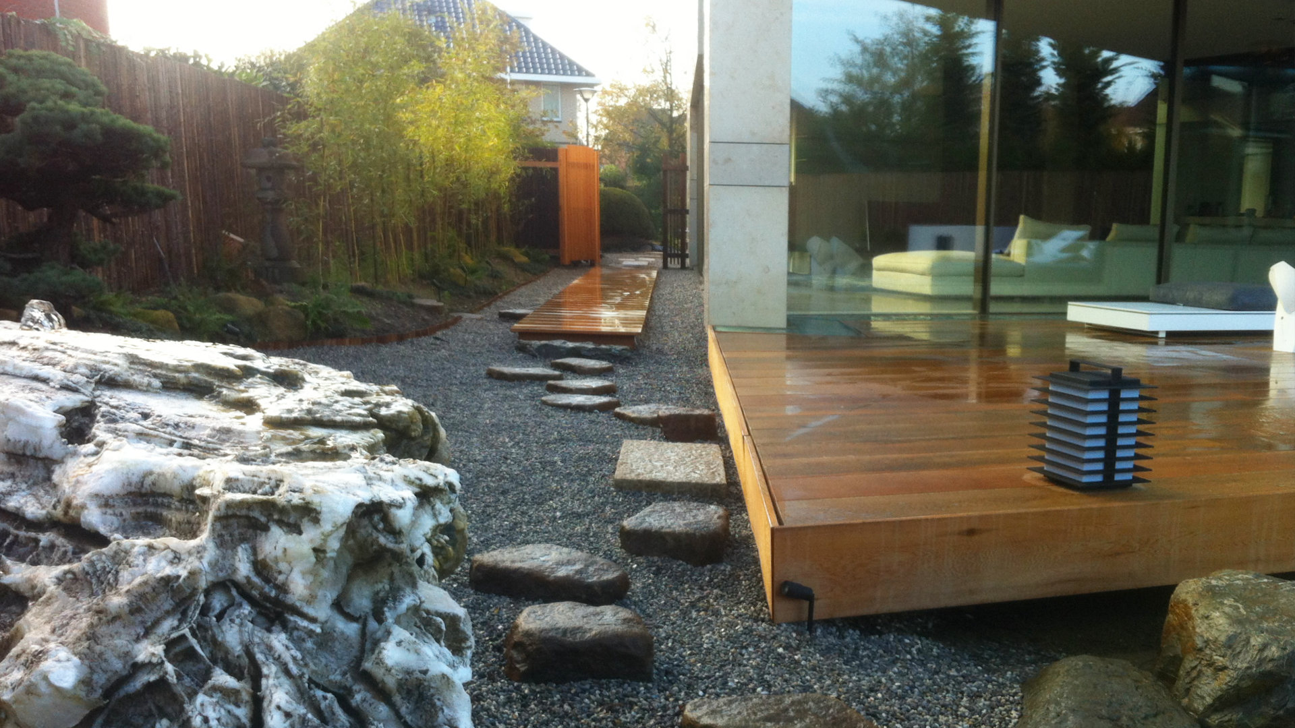
The heart of the garden is formed by a mesmerizing pond, surrounded by a variety of trees, including authentic Japanese Niwaki pines, ornate ash trees, azaleas, and carefully selected natural stones. A striking architectural feature is the 95 m² large terrace of Western Red Cedar, which is connected to the building via a glass border. Beneath the glass and around the terrace lies subtly illuminated Japanese gravel, creating a particularly floating effect. This sophisticated combination of wood, glass, and lighting enhances the modern character without detracting from the natural appearance of the garden.
The scale of the project is reflected in the carefully considered choice of materials. The design includes 45 tons of gravel, 30 tons of additional soil, 15 tons of decorative natural stone, and 120 m² of Western Red Cedar planks. With this 3D design, Yokoso shows how modern architecture and authentic Japanese garden principles can blend to create a distinctive garden landscape, in which natural beauty, technical precision, and refined craftsmanship complement each other.
Details
- Year 2015
- Location North Holland
- Project duration 20 days
Japanese pond garden with large veranda and wellness elements
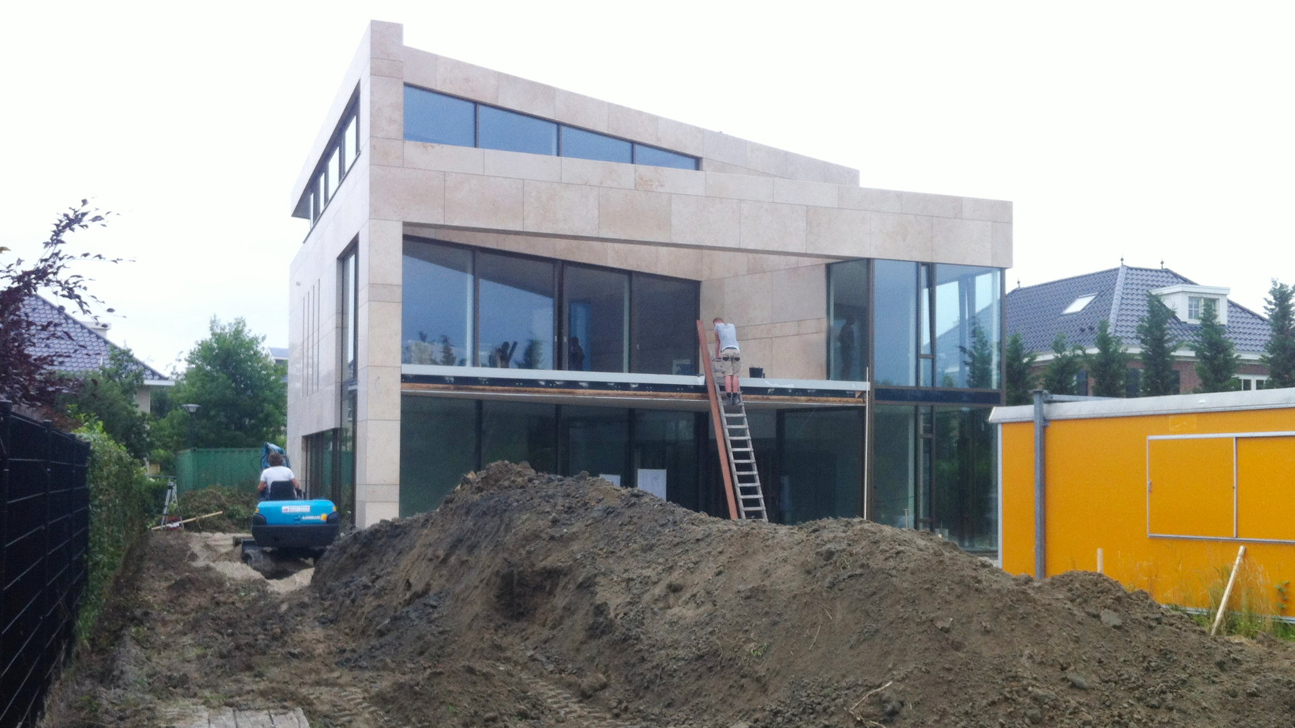
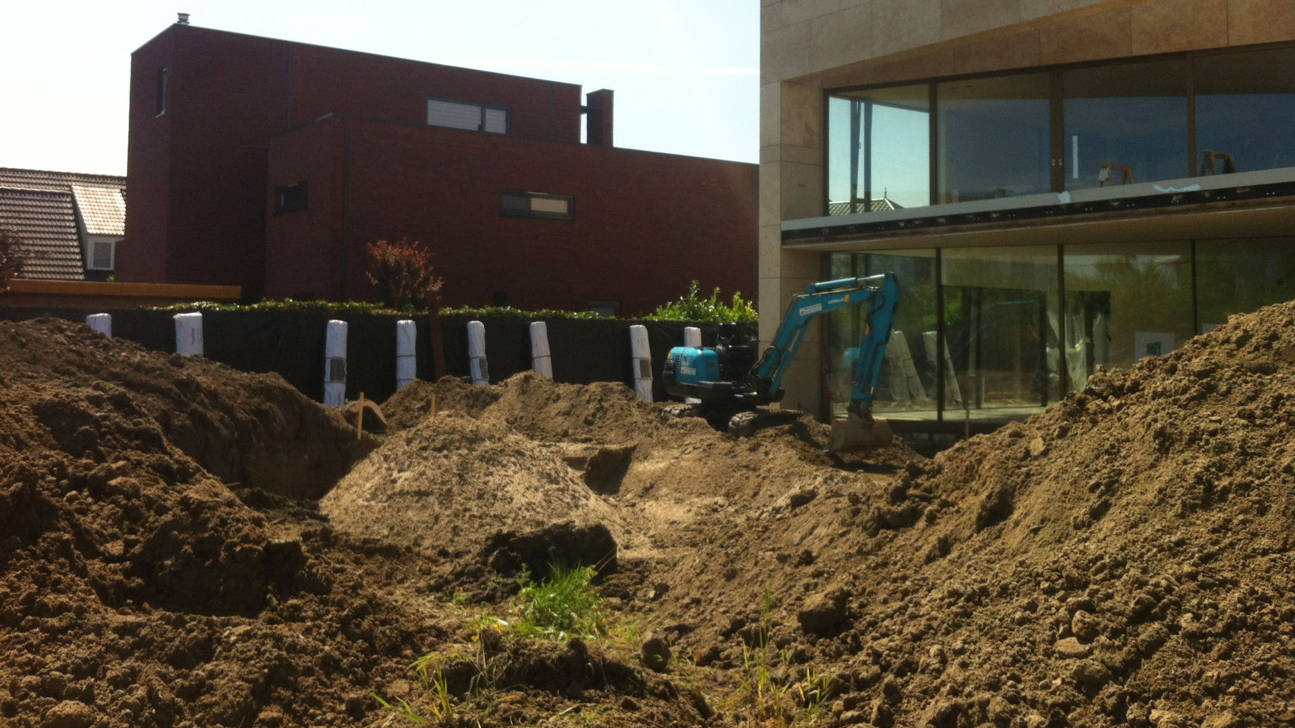
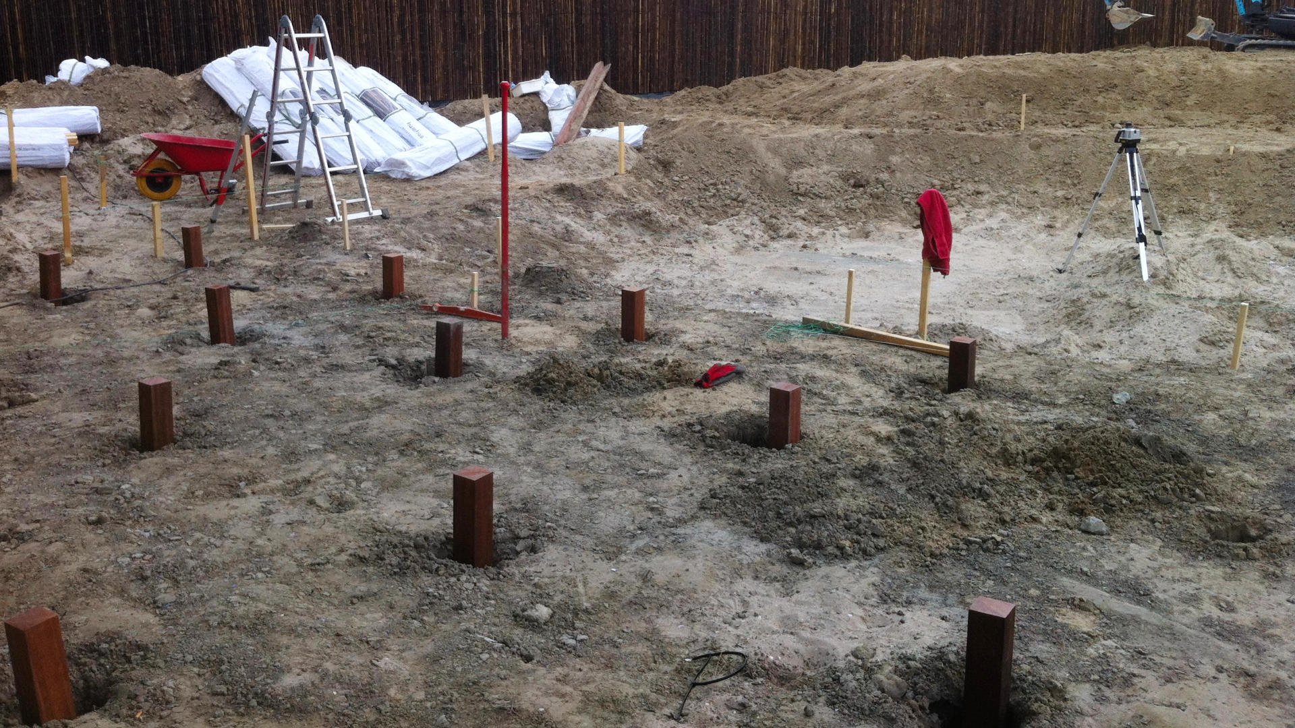
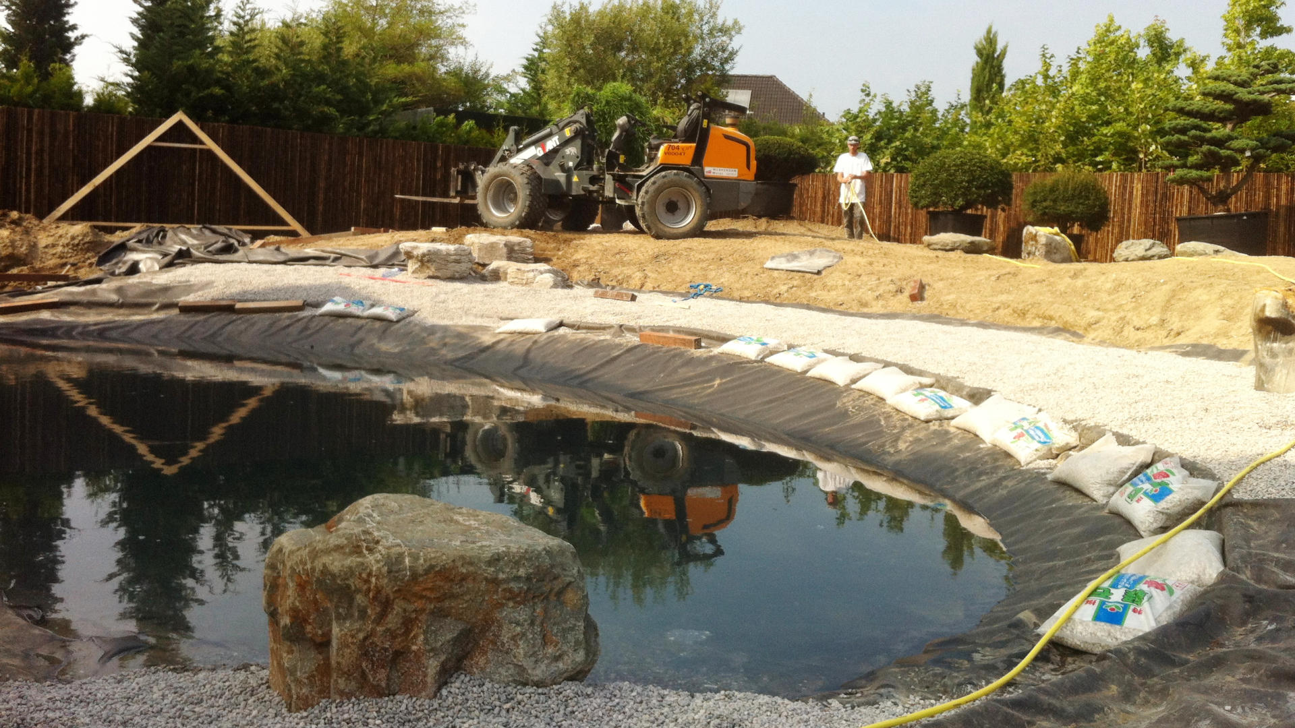
laying the required ground and shaping the various elevations. Subsequently, the central pond was constructed, including the water circulation and the monumental water stone weighing approximately 3.5 tons. The natural shoreline and carefully positioned rock formations formed the basis for the further garden landscape.
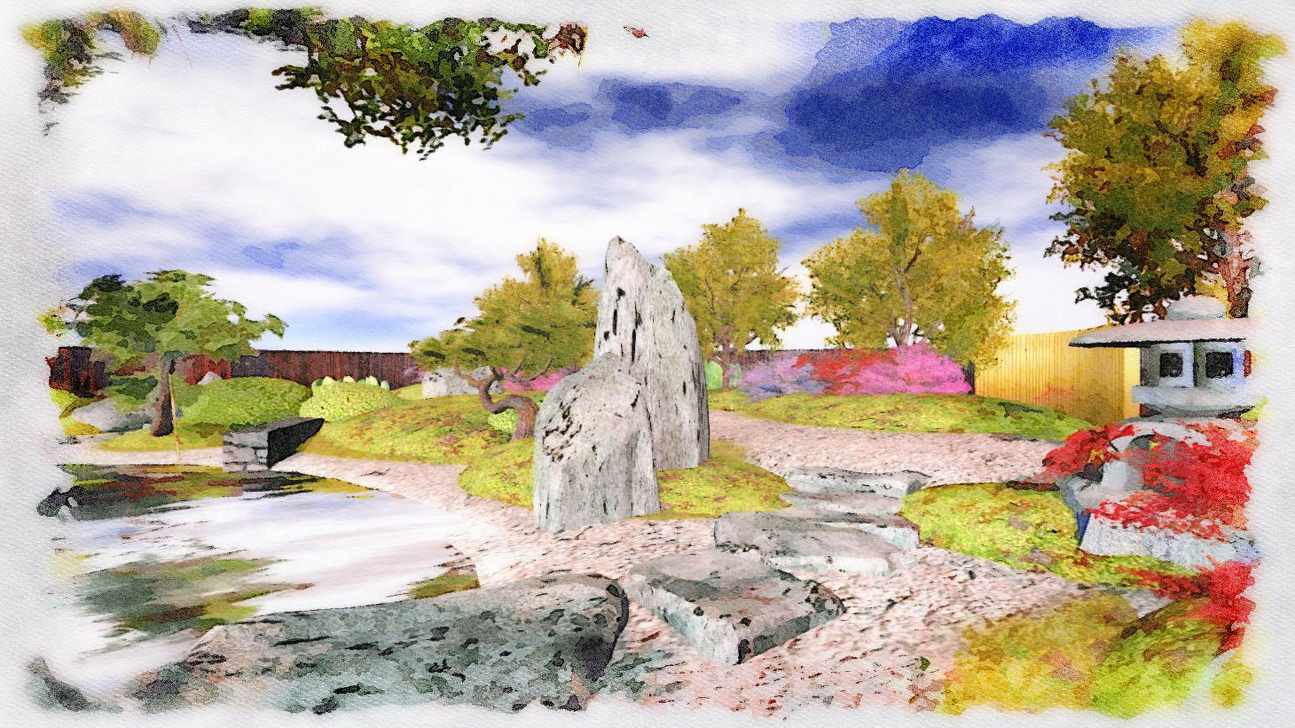
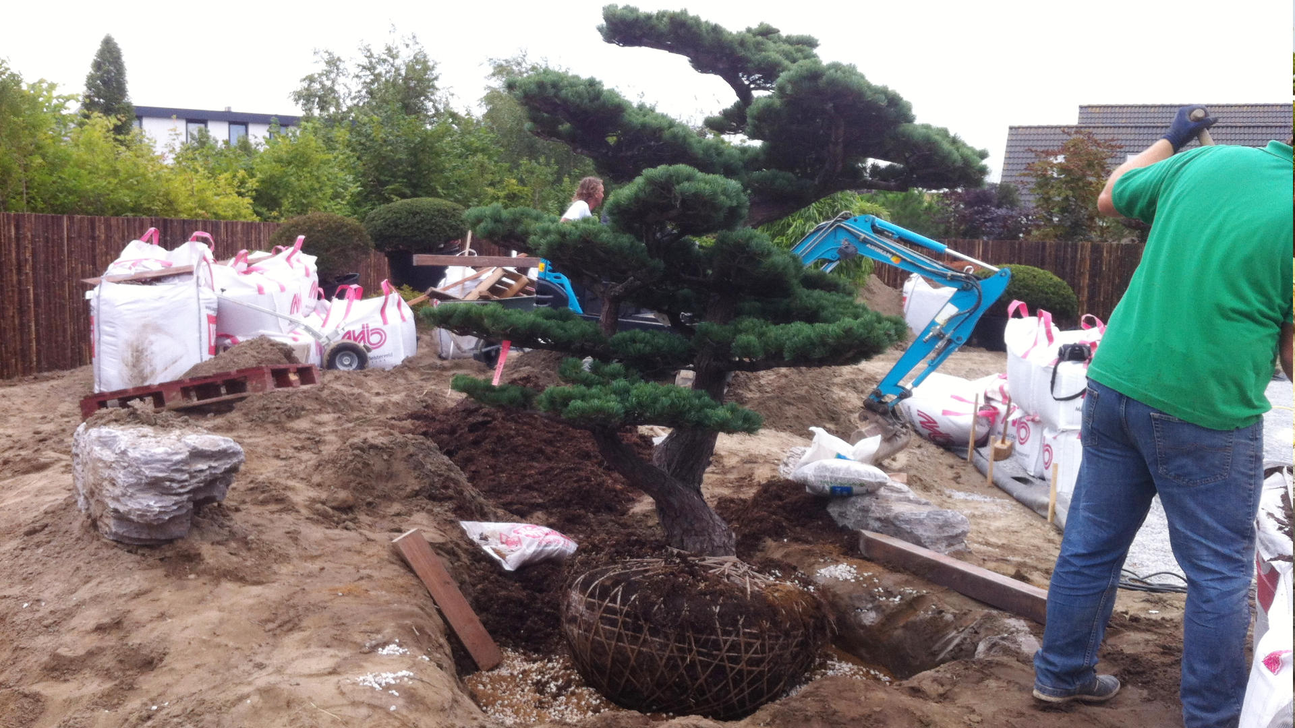
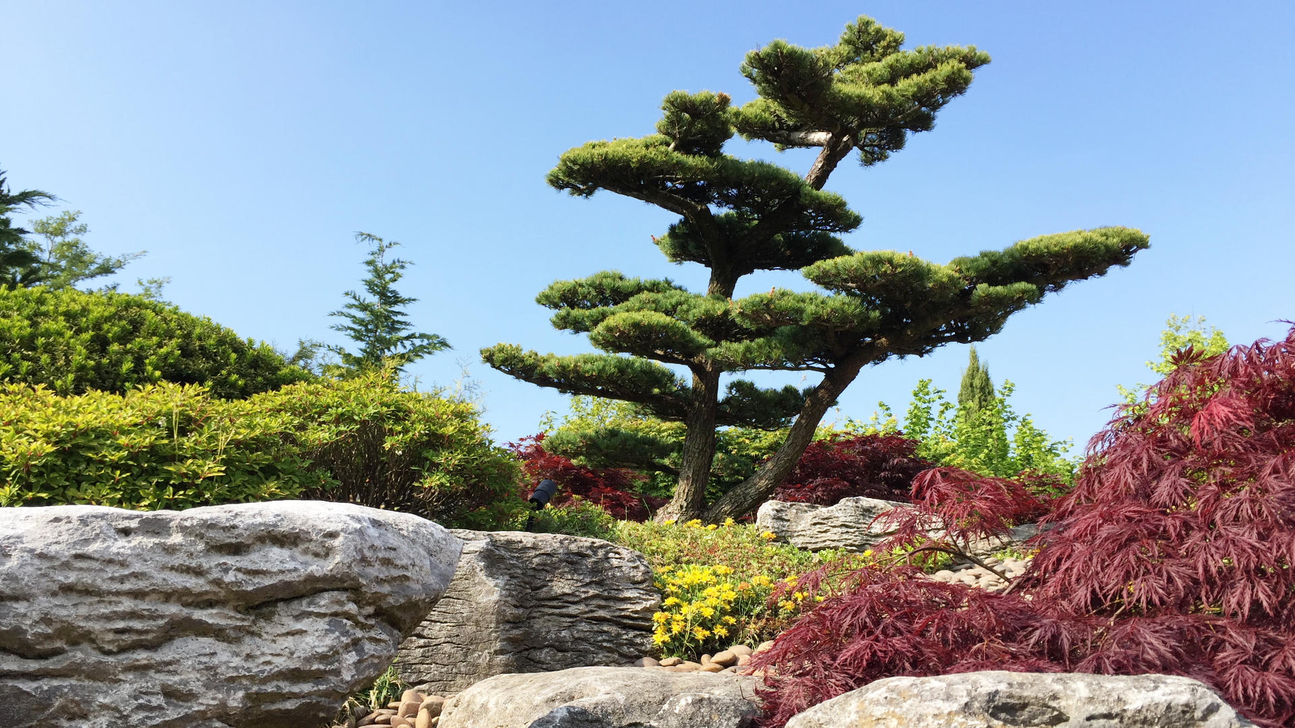
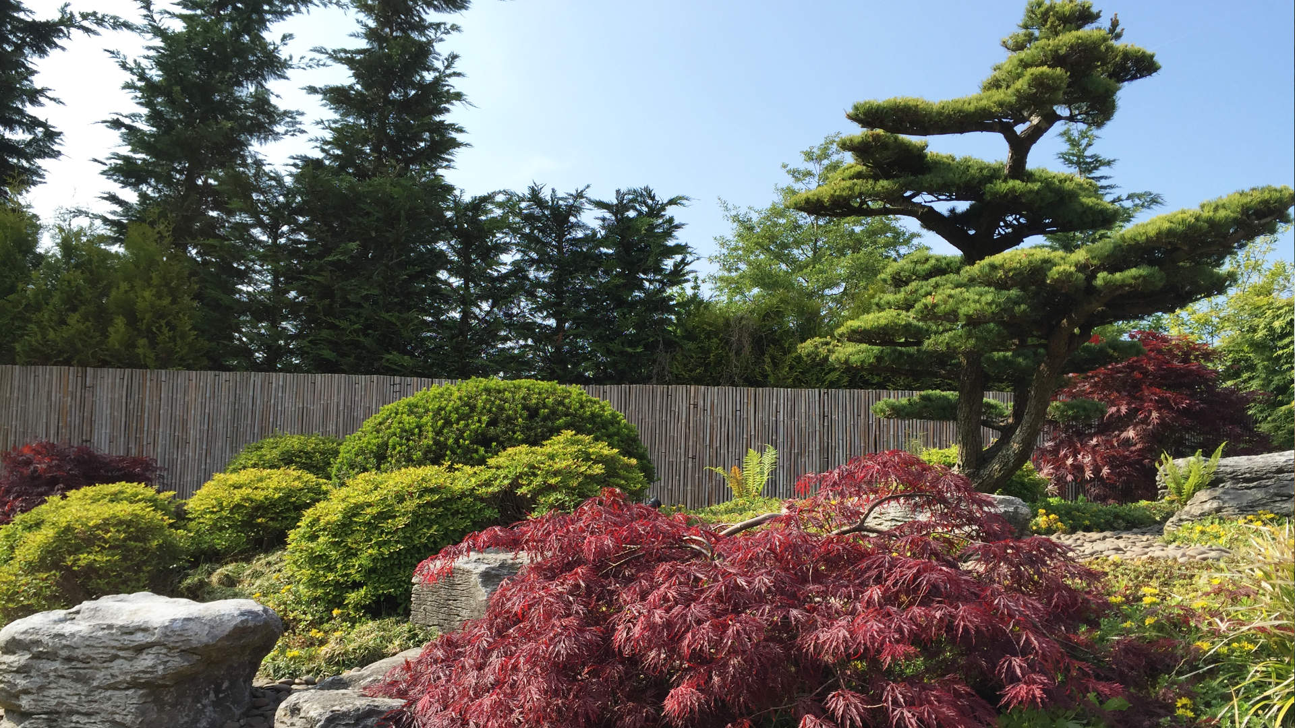
An important part of the construction was the placement of the characteristic Japanese pines, graceful ash trees, and azaleas. The trees and shrubs were carefully positioned to create the desired visual lines, depth, and natural balance. After that, the construction of the expansive gravel areas began, involving approximately 45 tons of decorative gravel and 15 tons of decorative natural stone. The cobblestones and natural transitions were installed with great precision, ensuring that the various garden areas were connected harmoniously with each other.
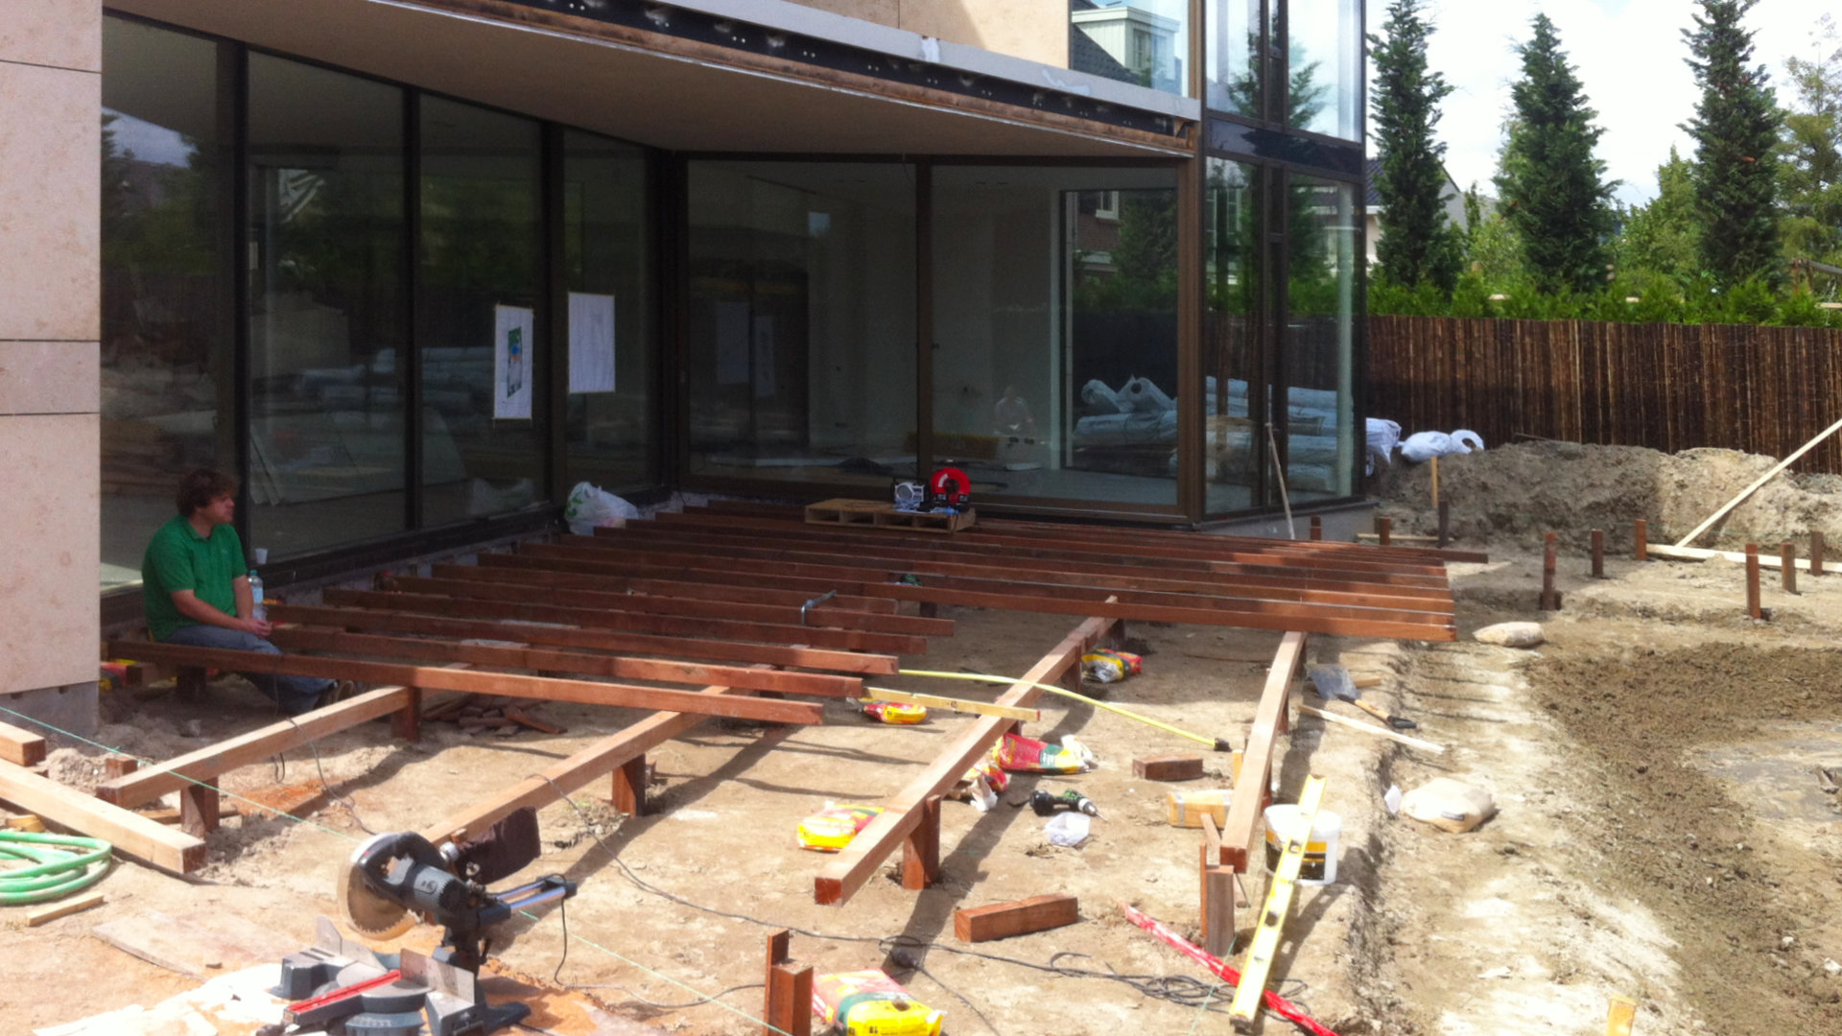
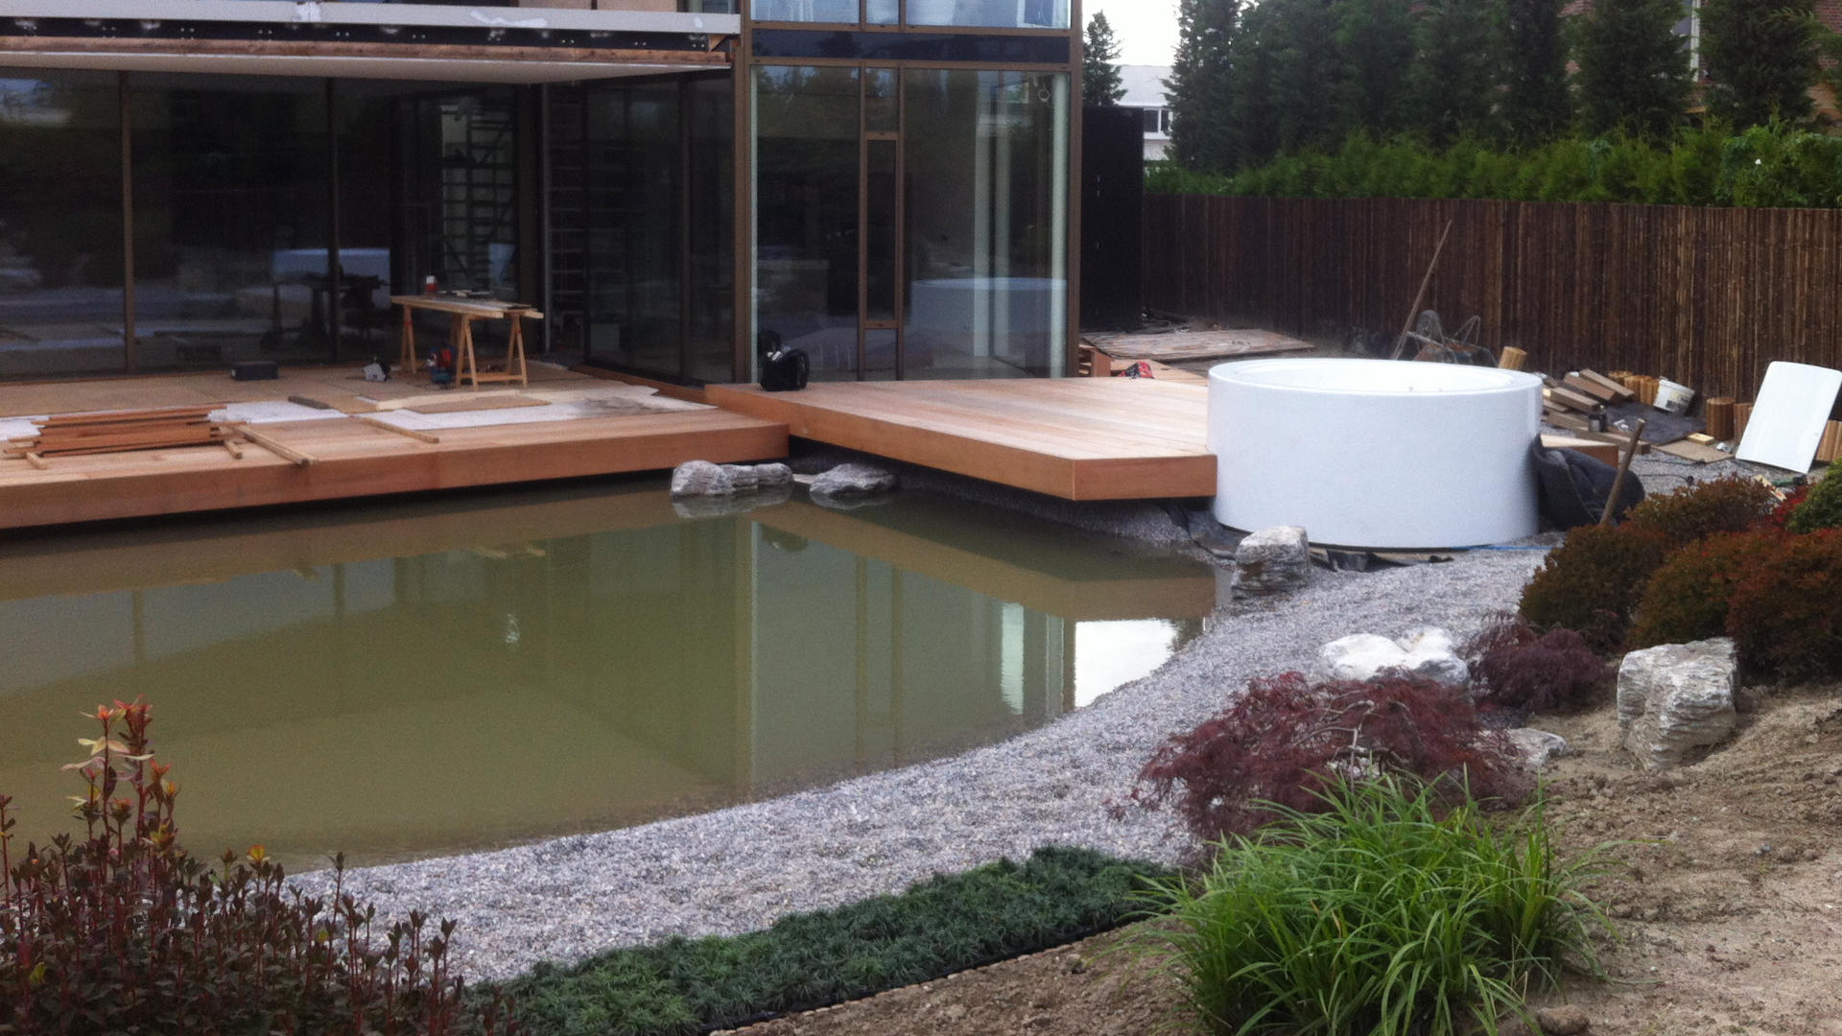
A particularly technical and architectural highlight was the construction of the spacious terrace made of Western Red Cedar. Approximately 120 m² of high-quality cedar wood planks were used for the wooden construction. The terrace was meticulously integrated into the modern architecture of the house, creating a sophisticated combination of glass, white decorative stone, and integrated LED lighting that creates the characteristic floating effect. Thanks to the excellent collaboration between the various construction disciplines, the execution was particularly smooth and professional. For Yokoso, this project shows how a carefully thought-out 3D design, meticulous work preparation, and specialized craftsmanship come together step by step in the realization of an authentic Japanese garden landscape with a contemporary look.
Details
- Year 2015
- Location North Holland
- Project duration 20 days
Japanese pond garden with large veranda and wellness elements
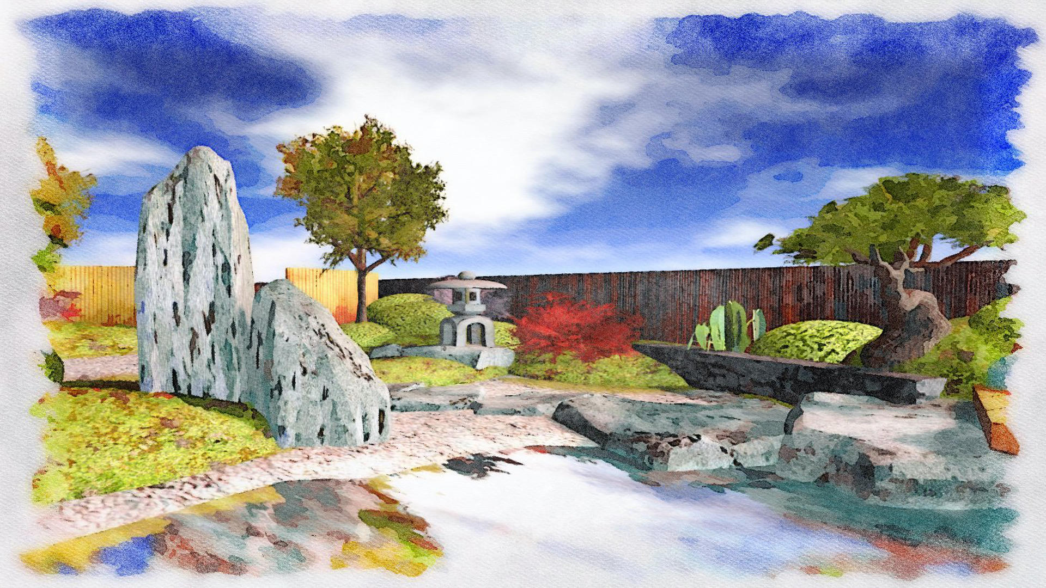
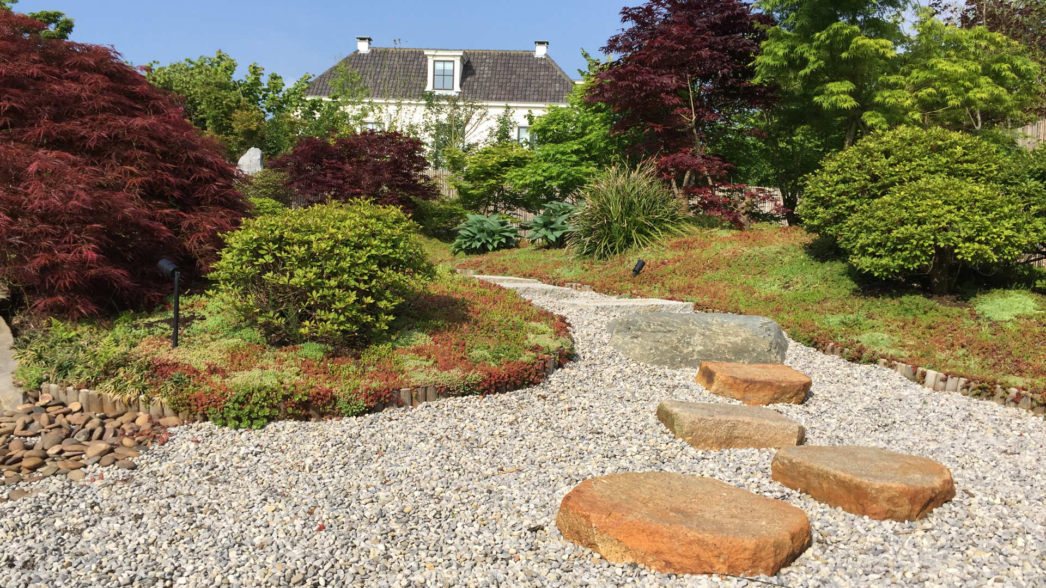
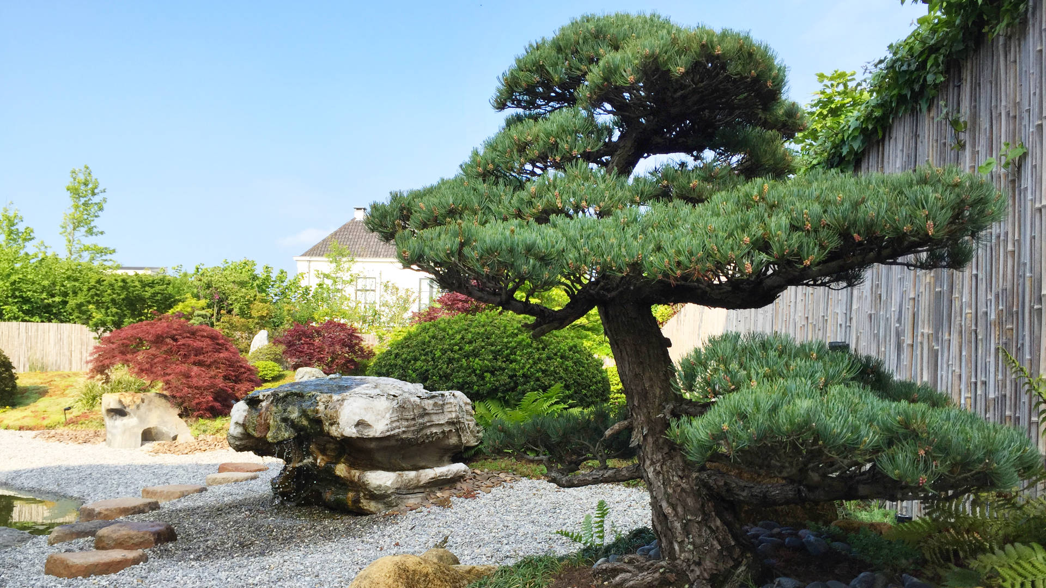
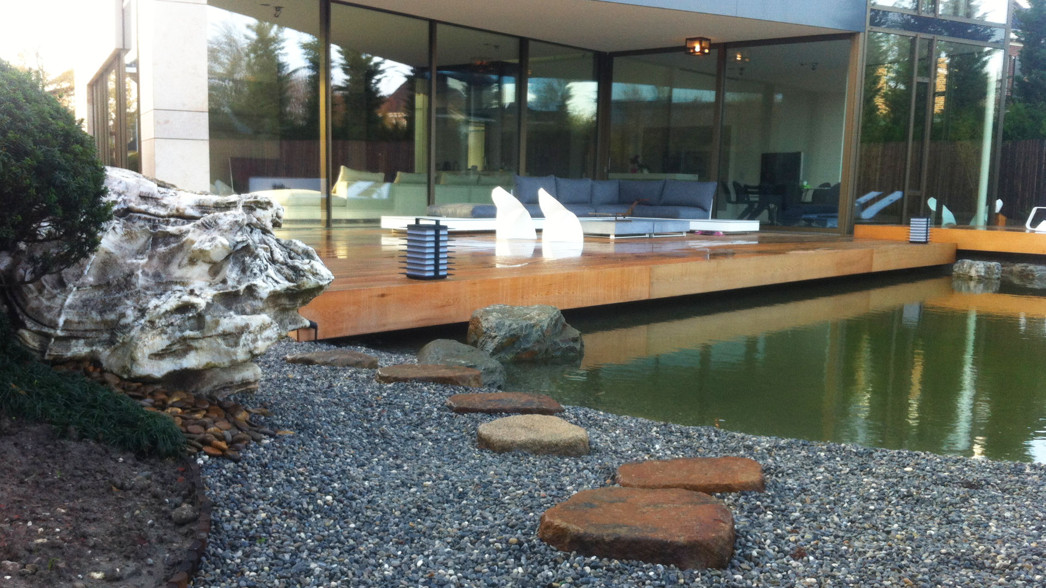
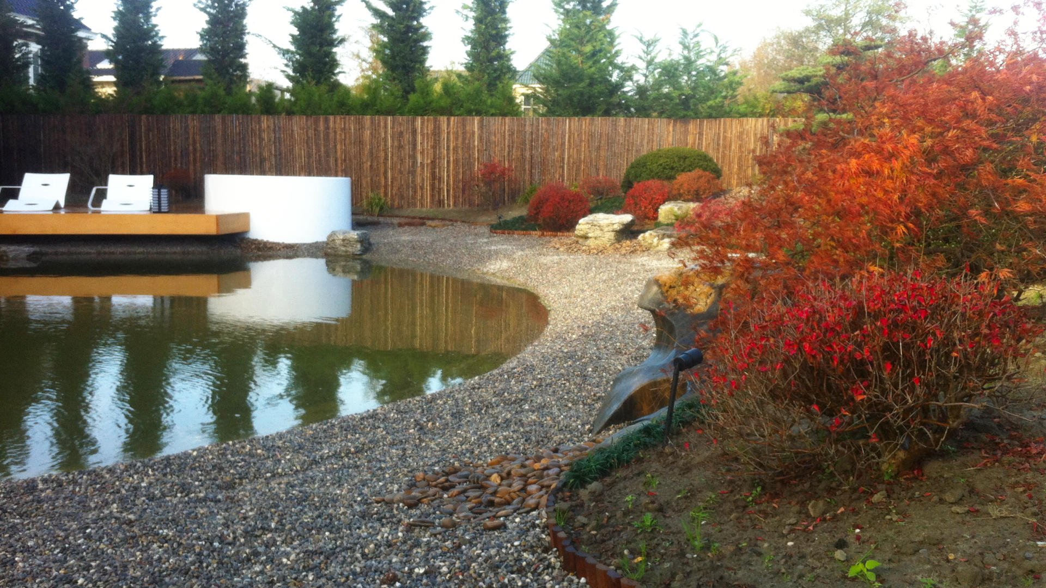
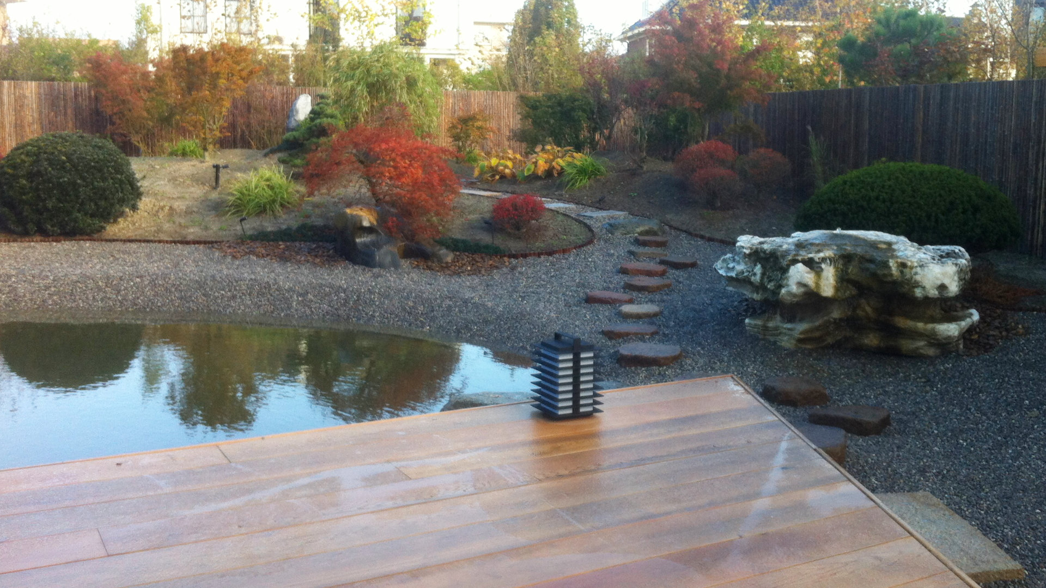
The end result is a special Japanese garden of 1,100 m² in Hoofddorp, where modern architecture and traditional Japanese garden aesthetics harmonize beautifully. The house’s sleek lines and large glass windows create a beautiful contrast with the natural contours of the landscape. At its center is a graceful pond, whose reflective water reflects the architecture and landscaping. Carefully placed stone steps, natural rock formations, and subtle height differences connect the various garden areas into a cohesive whole.
Characteristic Japanese pines form impressive eye-catchers and give the garden a sense of maturity and timeless beauty. Delicate yew trees, azaleas, and diverse ground cover plants provide color, depth, and a constantly changing seasonal display. A particularly striking element is the monumental stone basin of approximately 3.5 tons, over which water flows naturally. The spacious terrace of Western Red Cedar appears above the gravel and partially over the pond. The refined connection to the house, combined with glass, white decorative gravel, and integrated LED lighting, enhances this special effect and makes the interior and exterior seamlessly blend in with each other.
The special quality of this garden lies in the careful balance between modern design and the organic beauty of Japanese nature. From the house, from the terrace and along the natural stone walking paths, new perspectives on the water-filled landscape unfold every time. Every stone, tree and architectural element contributes to the harmony of the whole. For Yokoso, this project reflects the essence of modern Japanese garden architecture: a refined fusion of authentic Japanese aesthetics, natural beauty, and contemporary design, where tranquility, harmony, and craftsmanship are at the heart.
Details
- Year 2015
- Location North Holland
- Project duration 20 days
 Nederlands
 English
 Deutsch (Sie)
 Français
 Español
 Polski
 Čeština
 Italiano