

Japanese Roji tea garden with a fully realized tea house
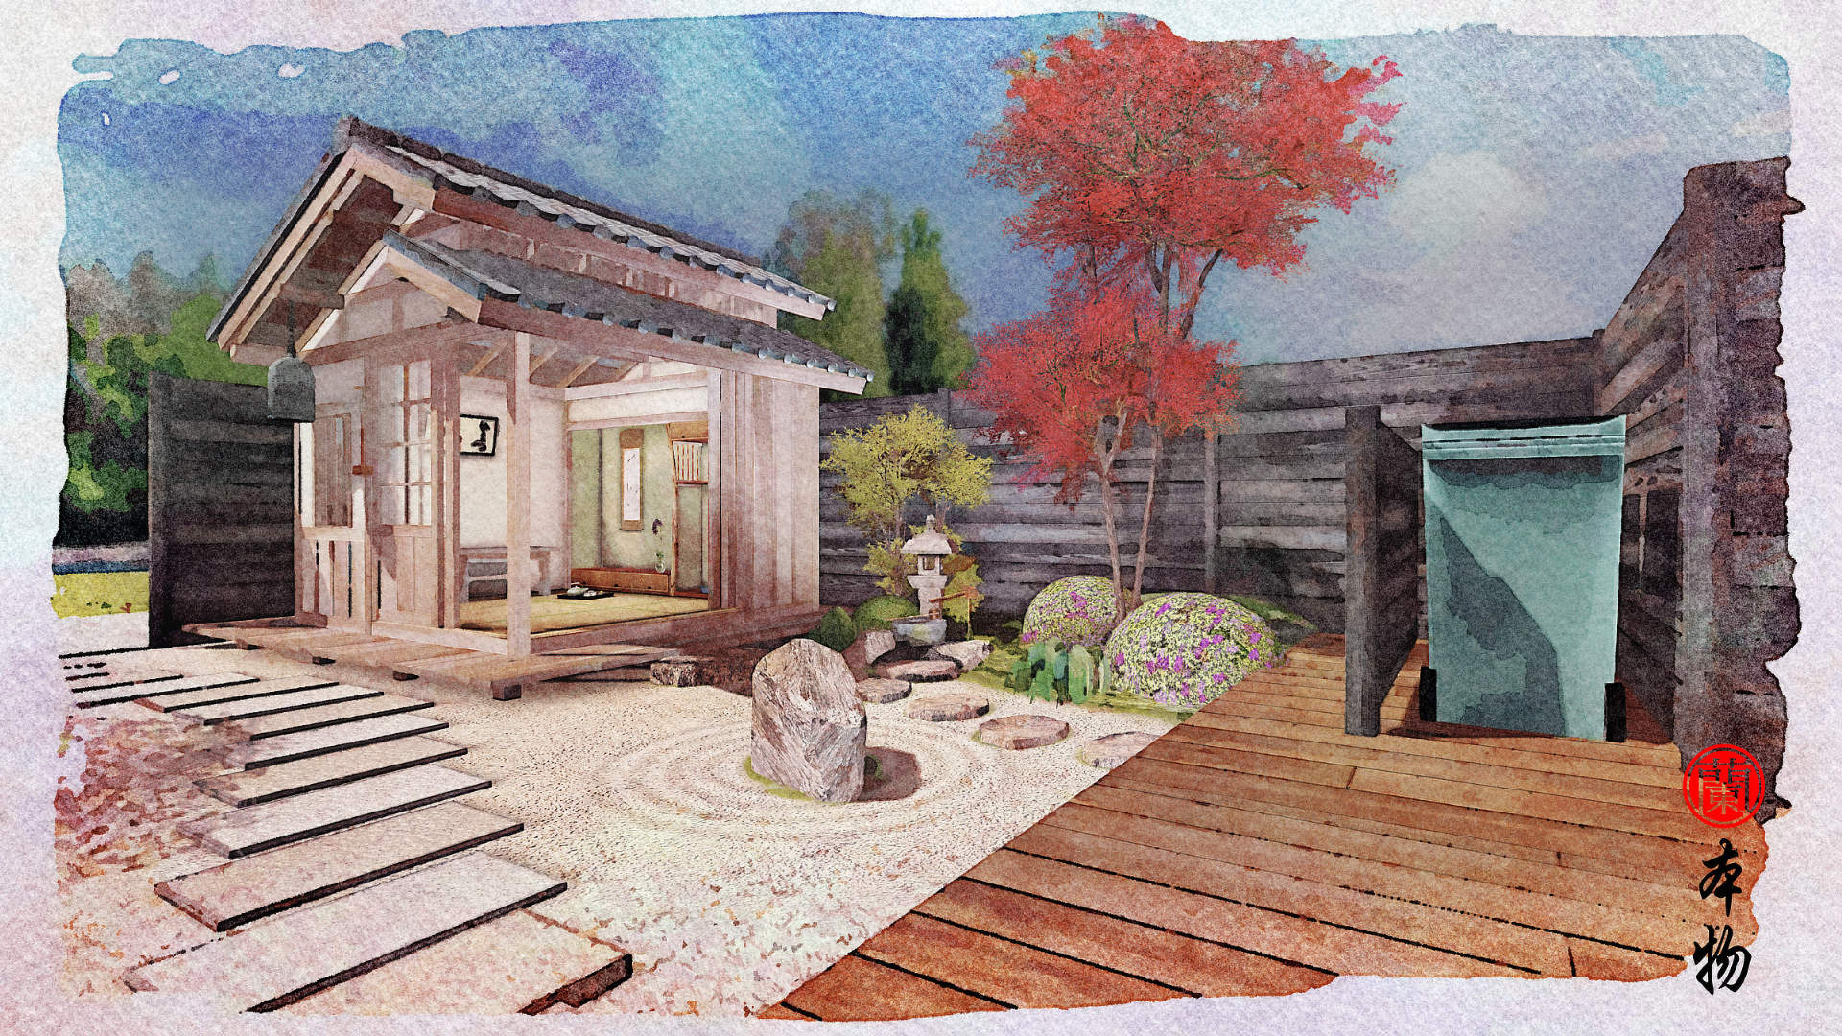
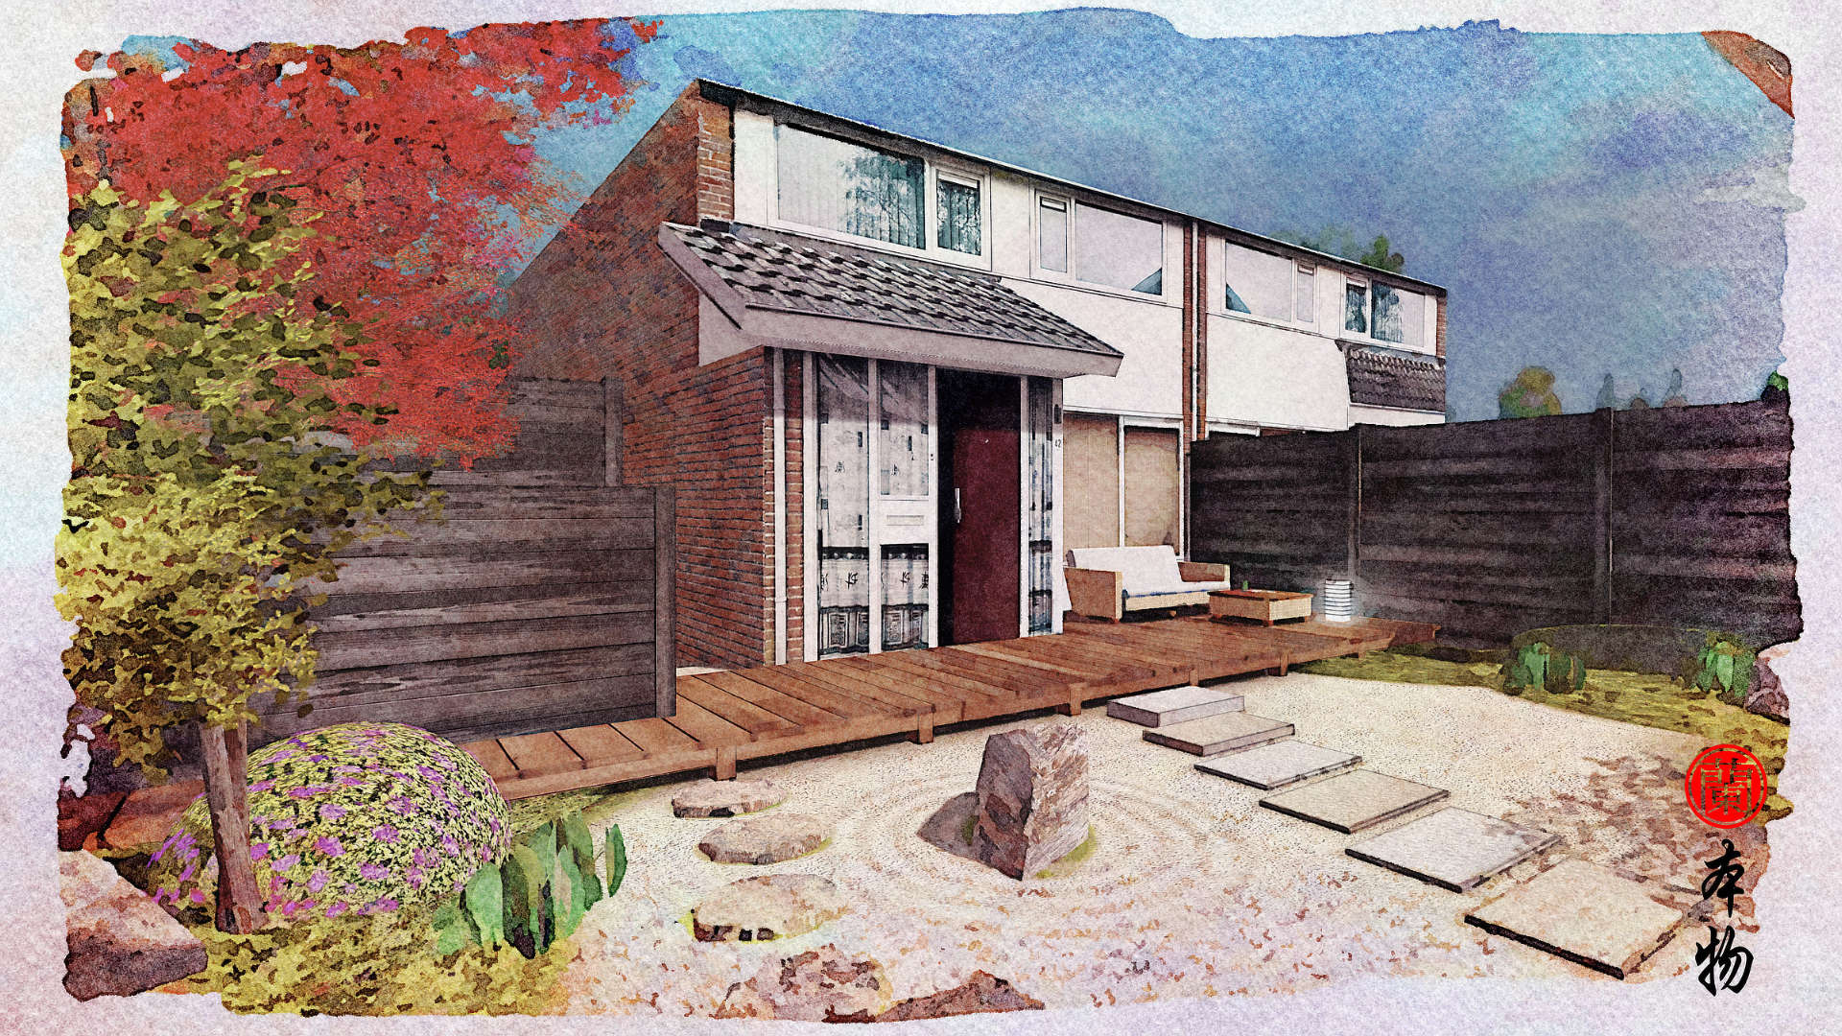
A harmonious balance between landscape and architecture forms the essence of traditional Japanese garden design. In this special garden project, our expertise in garden design, traditional wood architecture, and authentic Japanese ornaments come together. Inspired by centuries-old Roji-gardens of Japan, We designed a soothing garden landscape in which a beautiful traditional Japanese tea house forms the architectural centerpiece.
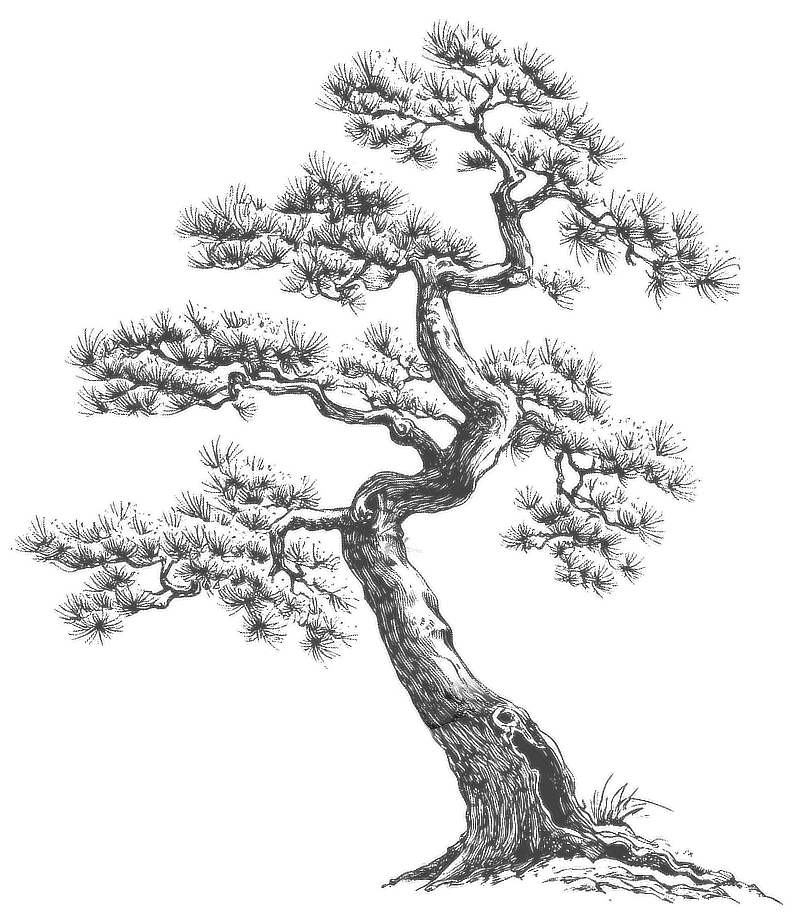
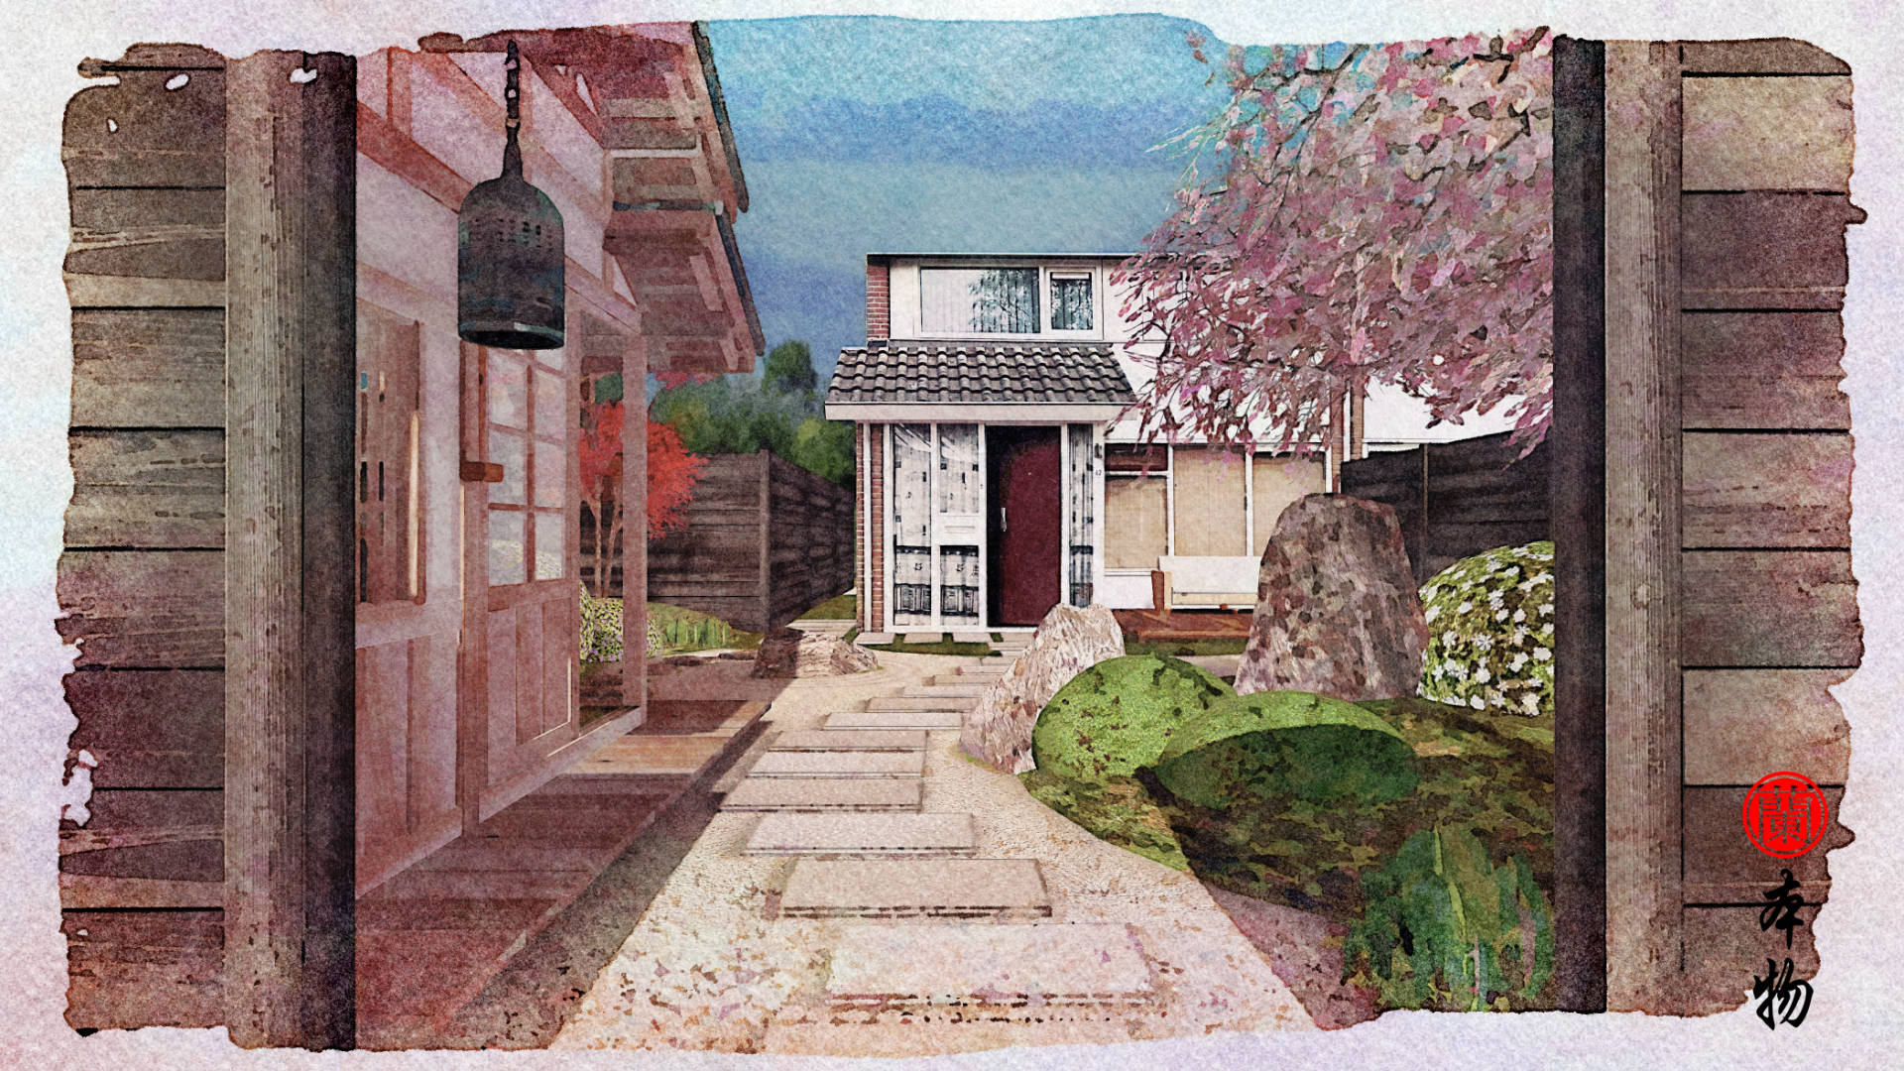
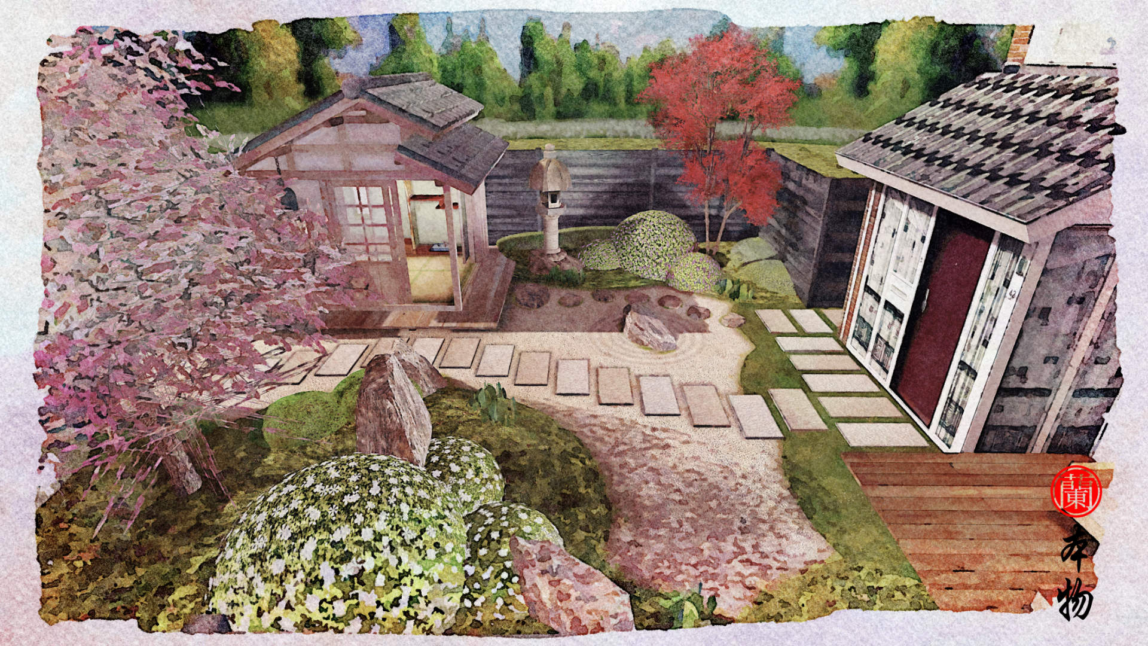
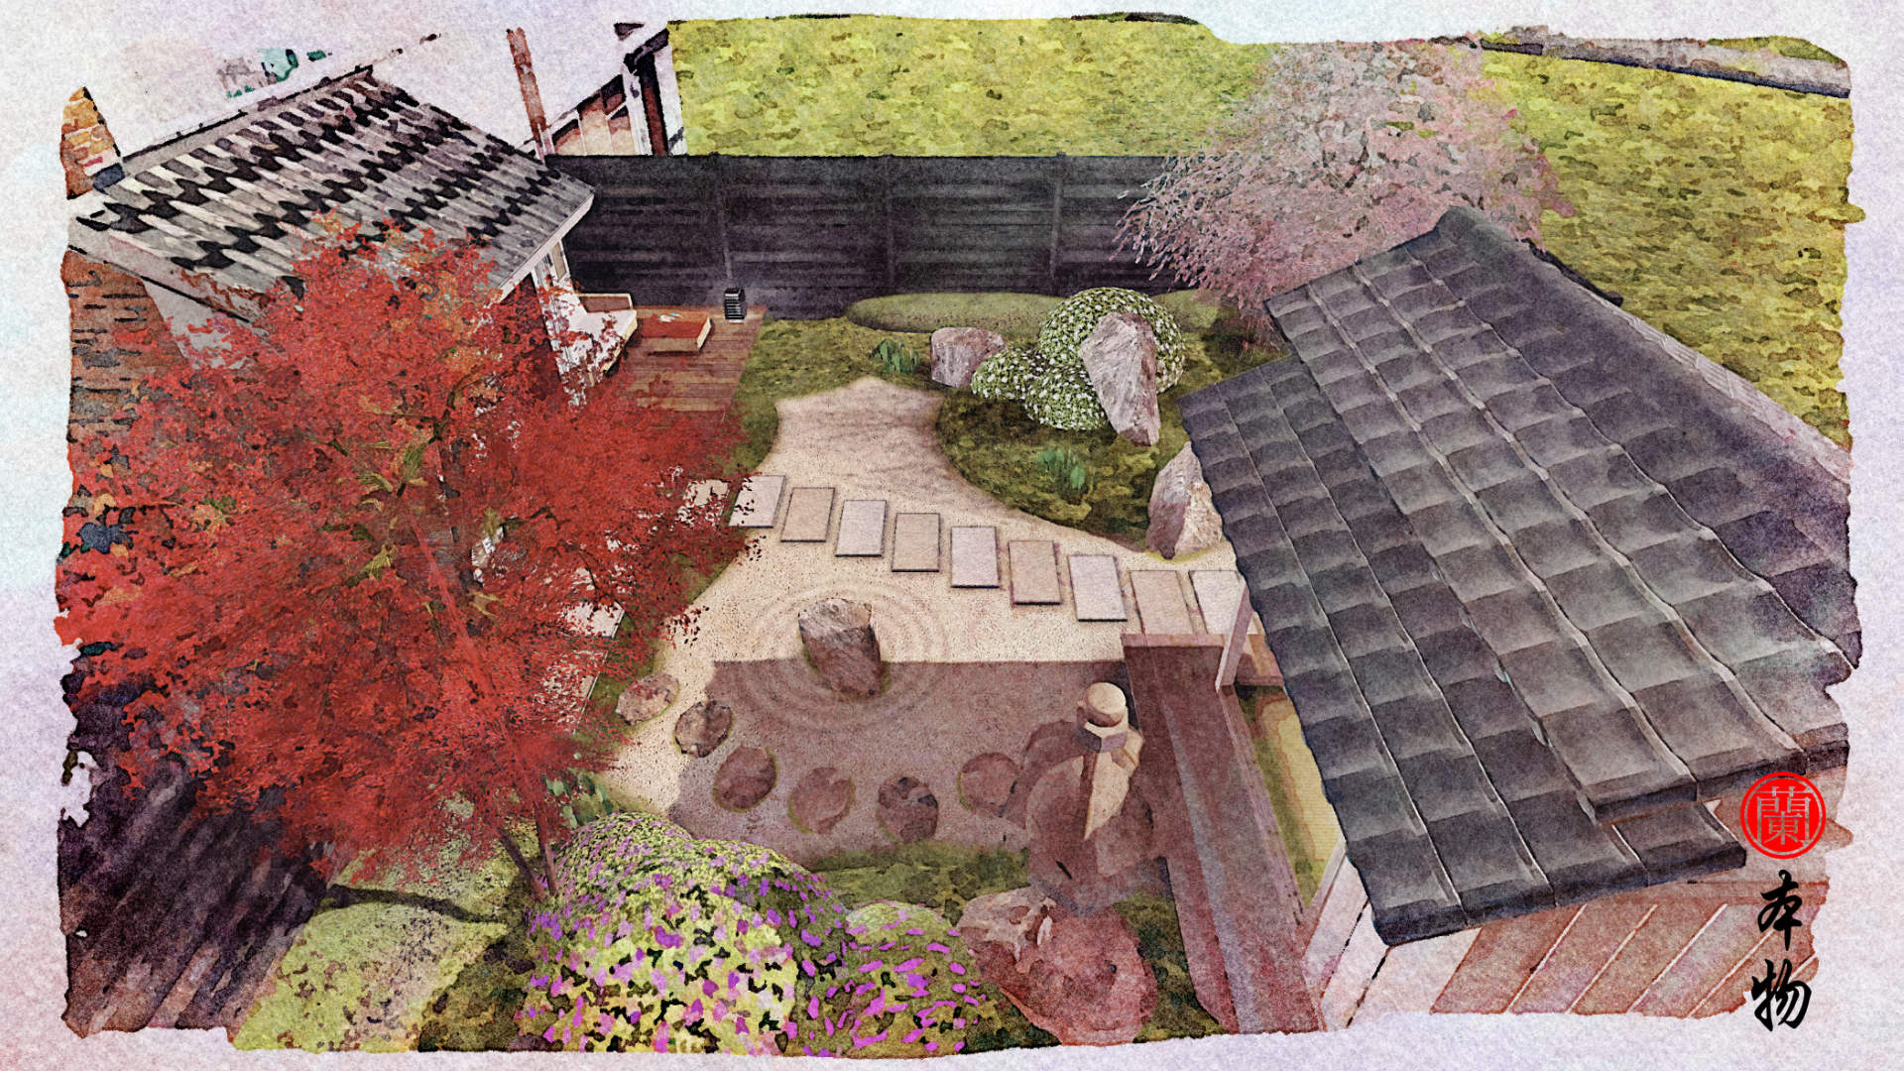
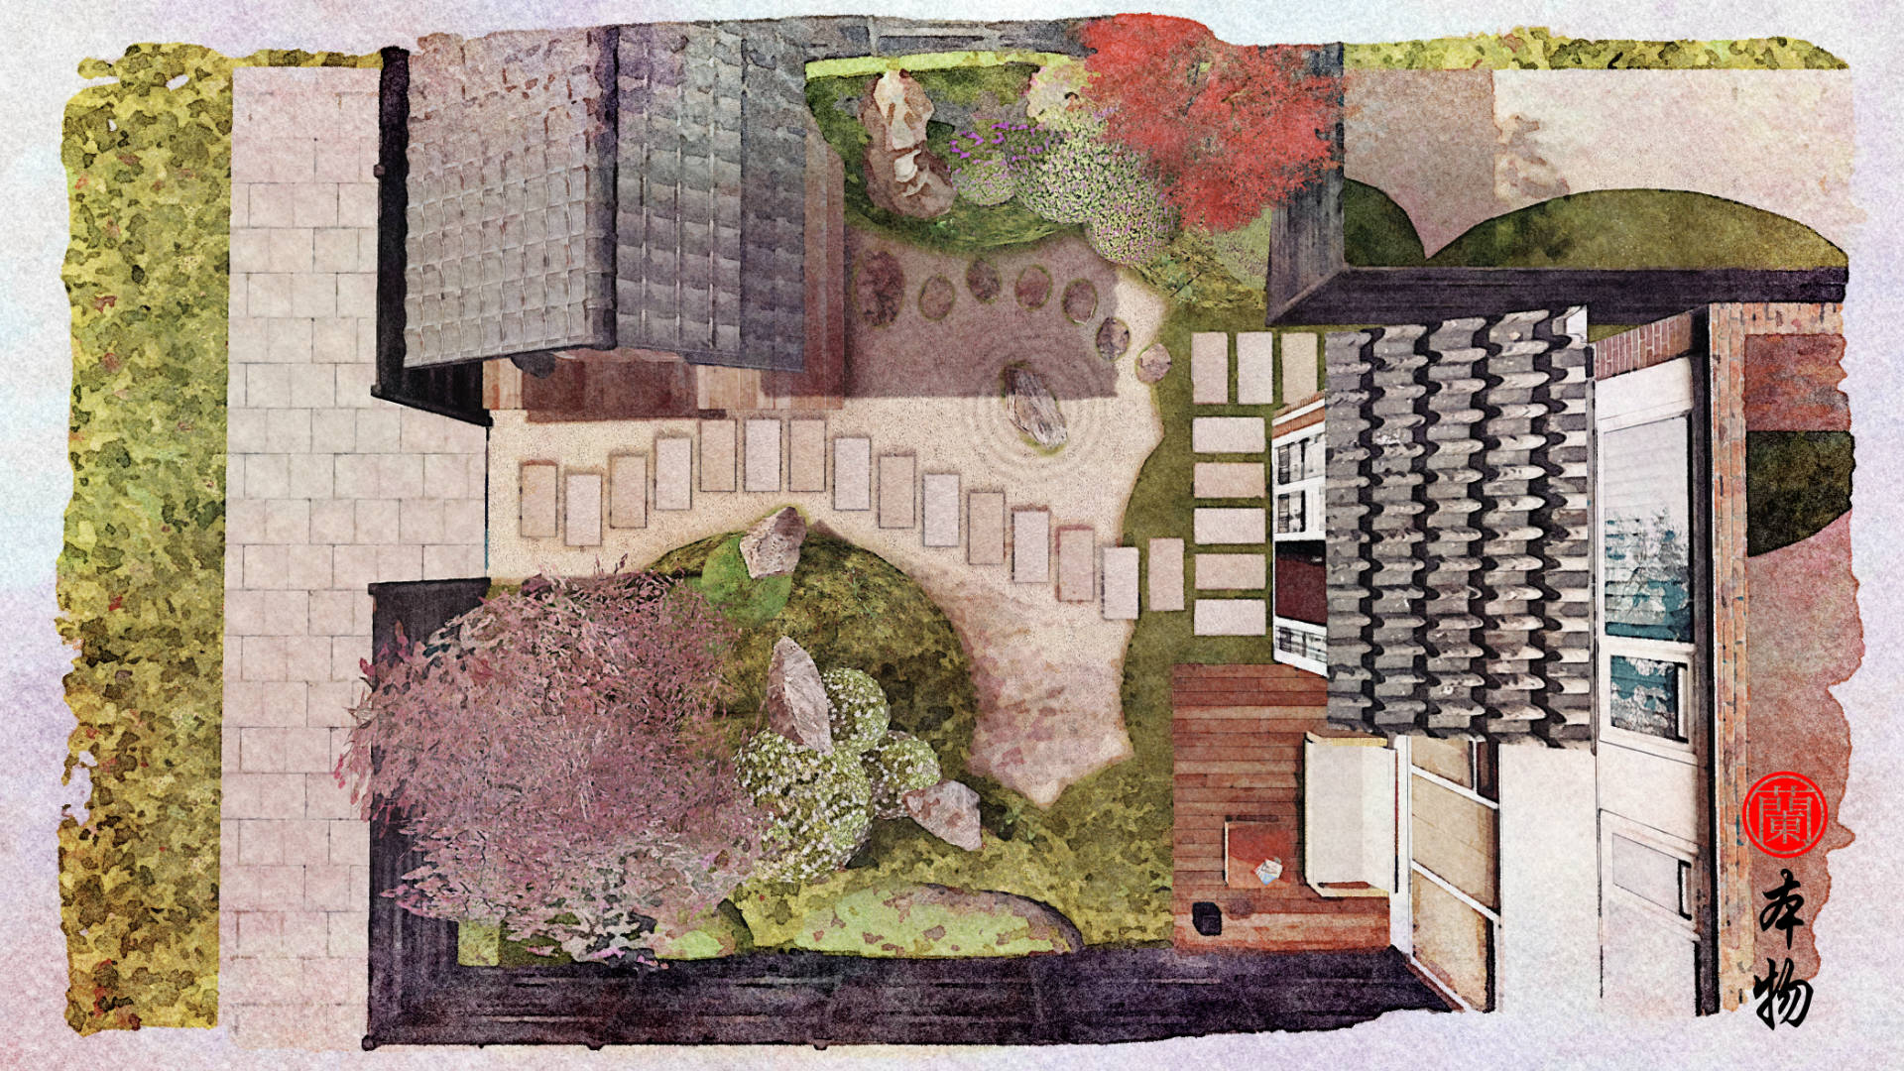
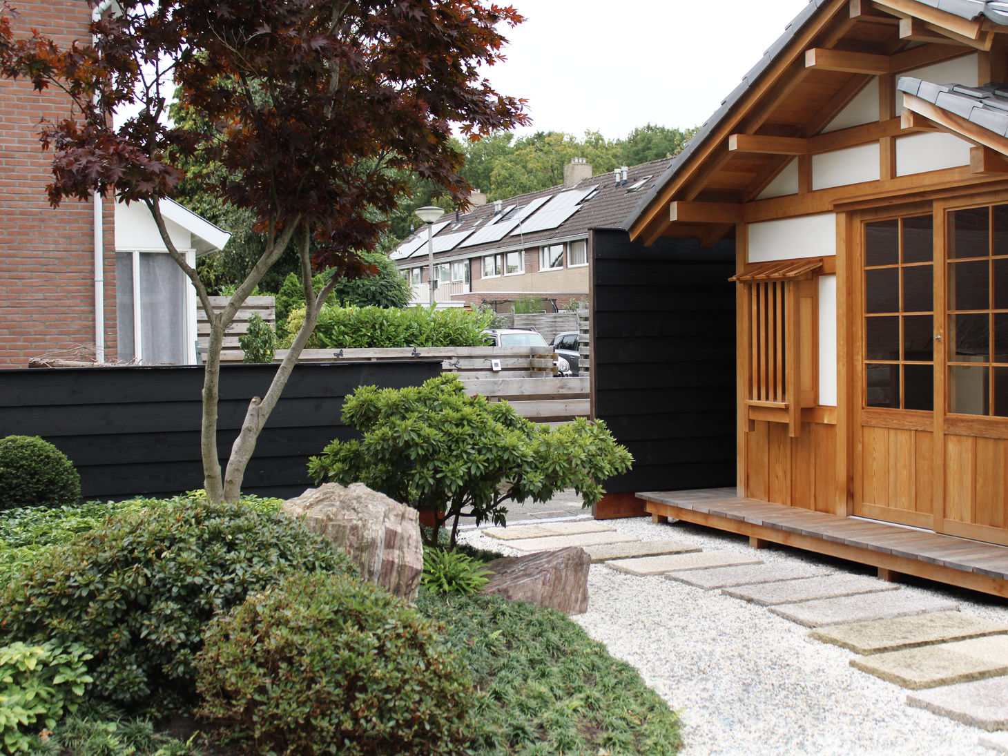
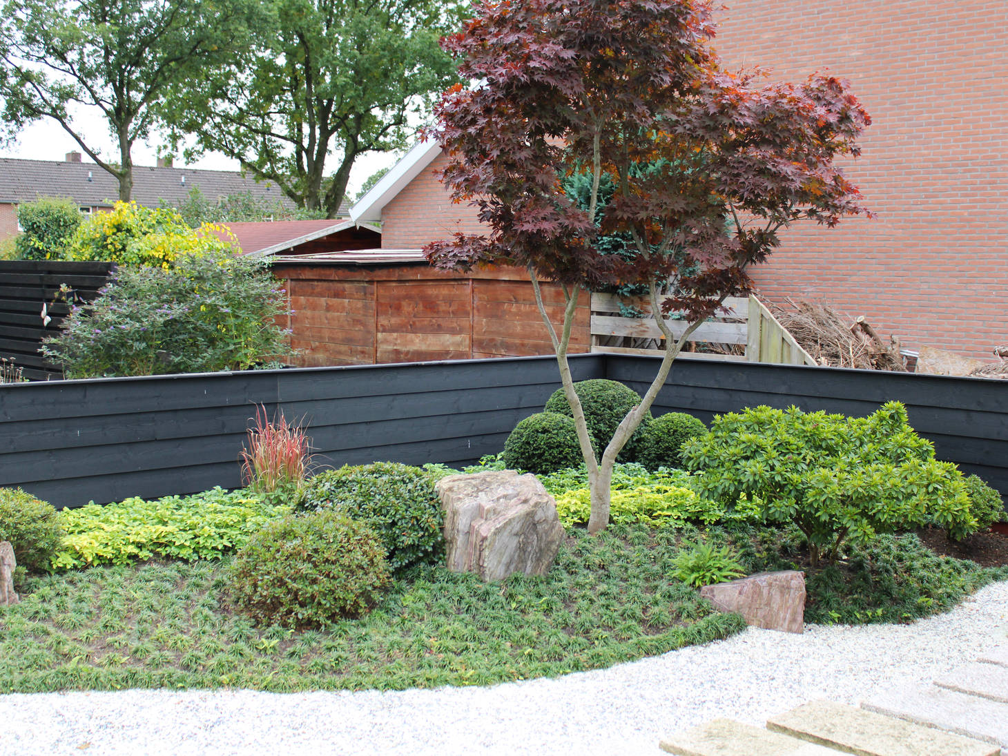
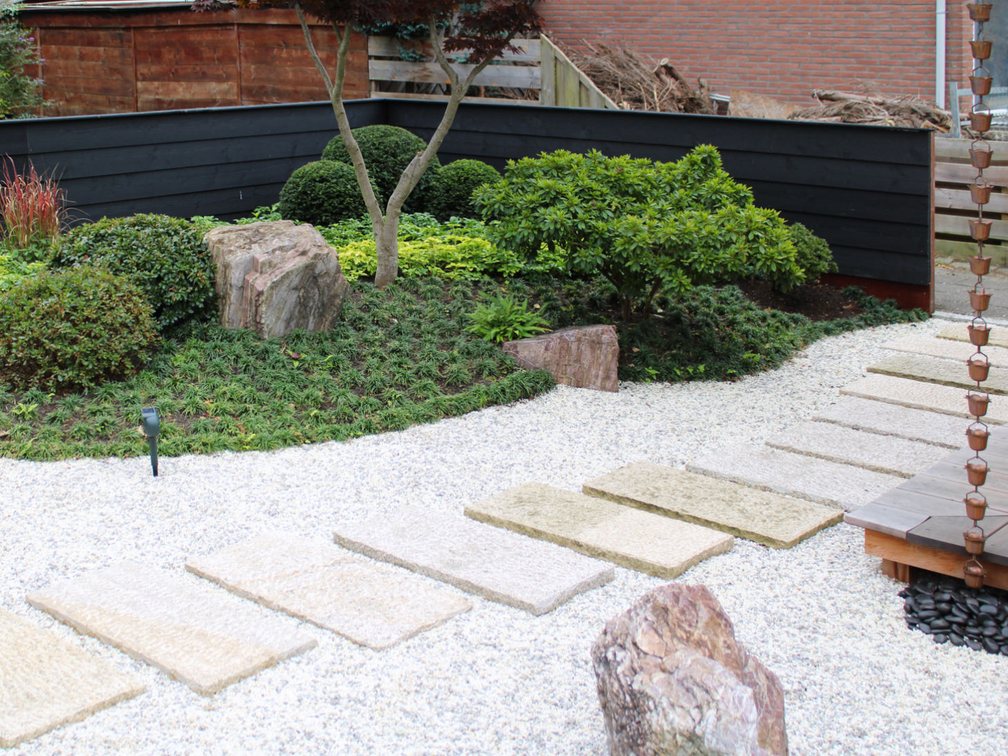
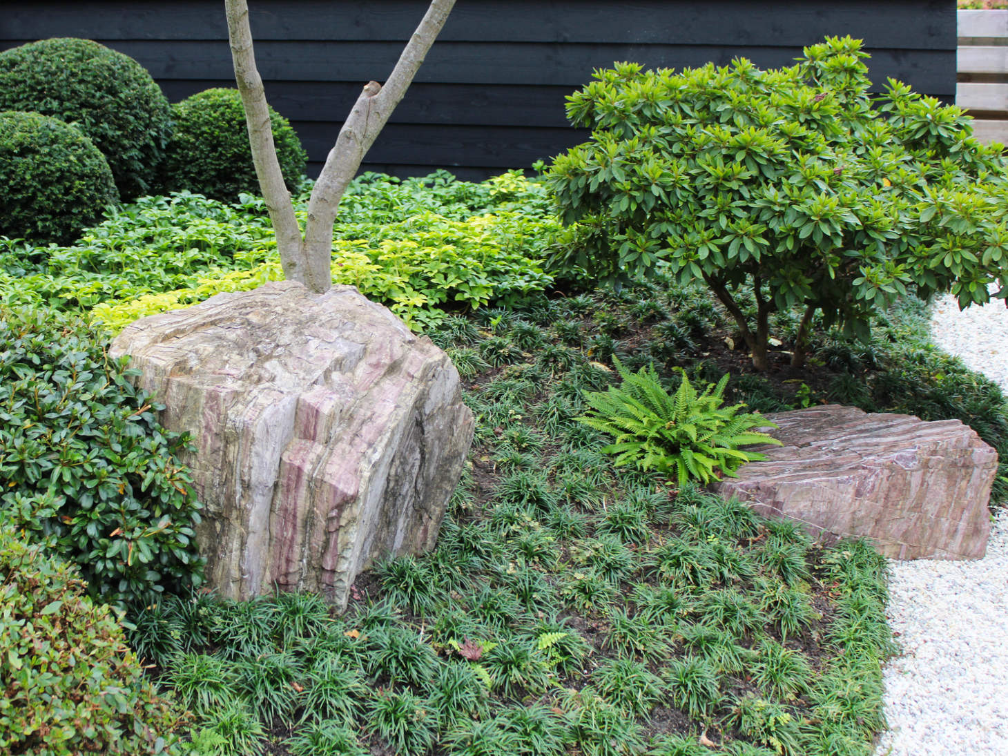
The garden design is built around a carefully balanced composition of natural rocks, ornate trees and green planting islands, surrounded by an expansive sea of light-colored gravel. A characteristic Japanese maple tree, carefully shaped shrubs and refined ground cover plants create a varied landscape in which space, depth and natural harmony are central. From the wooden veranda along the house, a magnificent view of this serene whole unfolds.
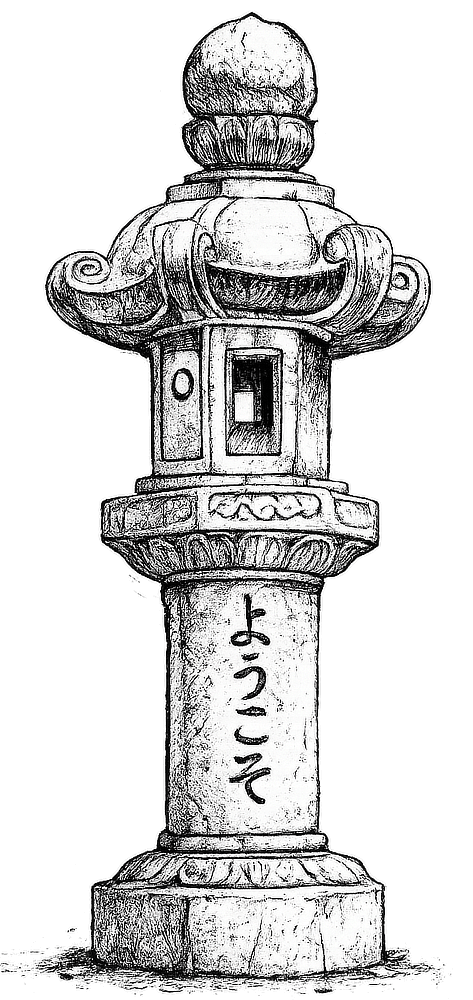
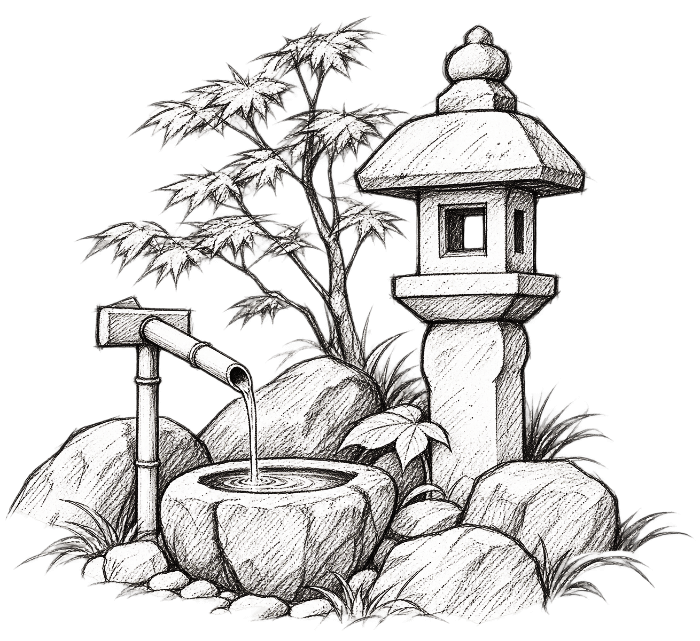
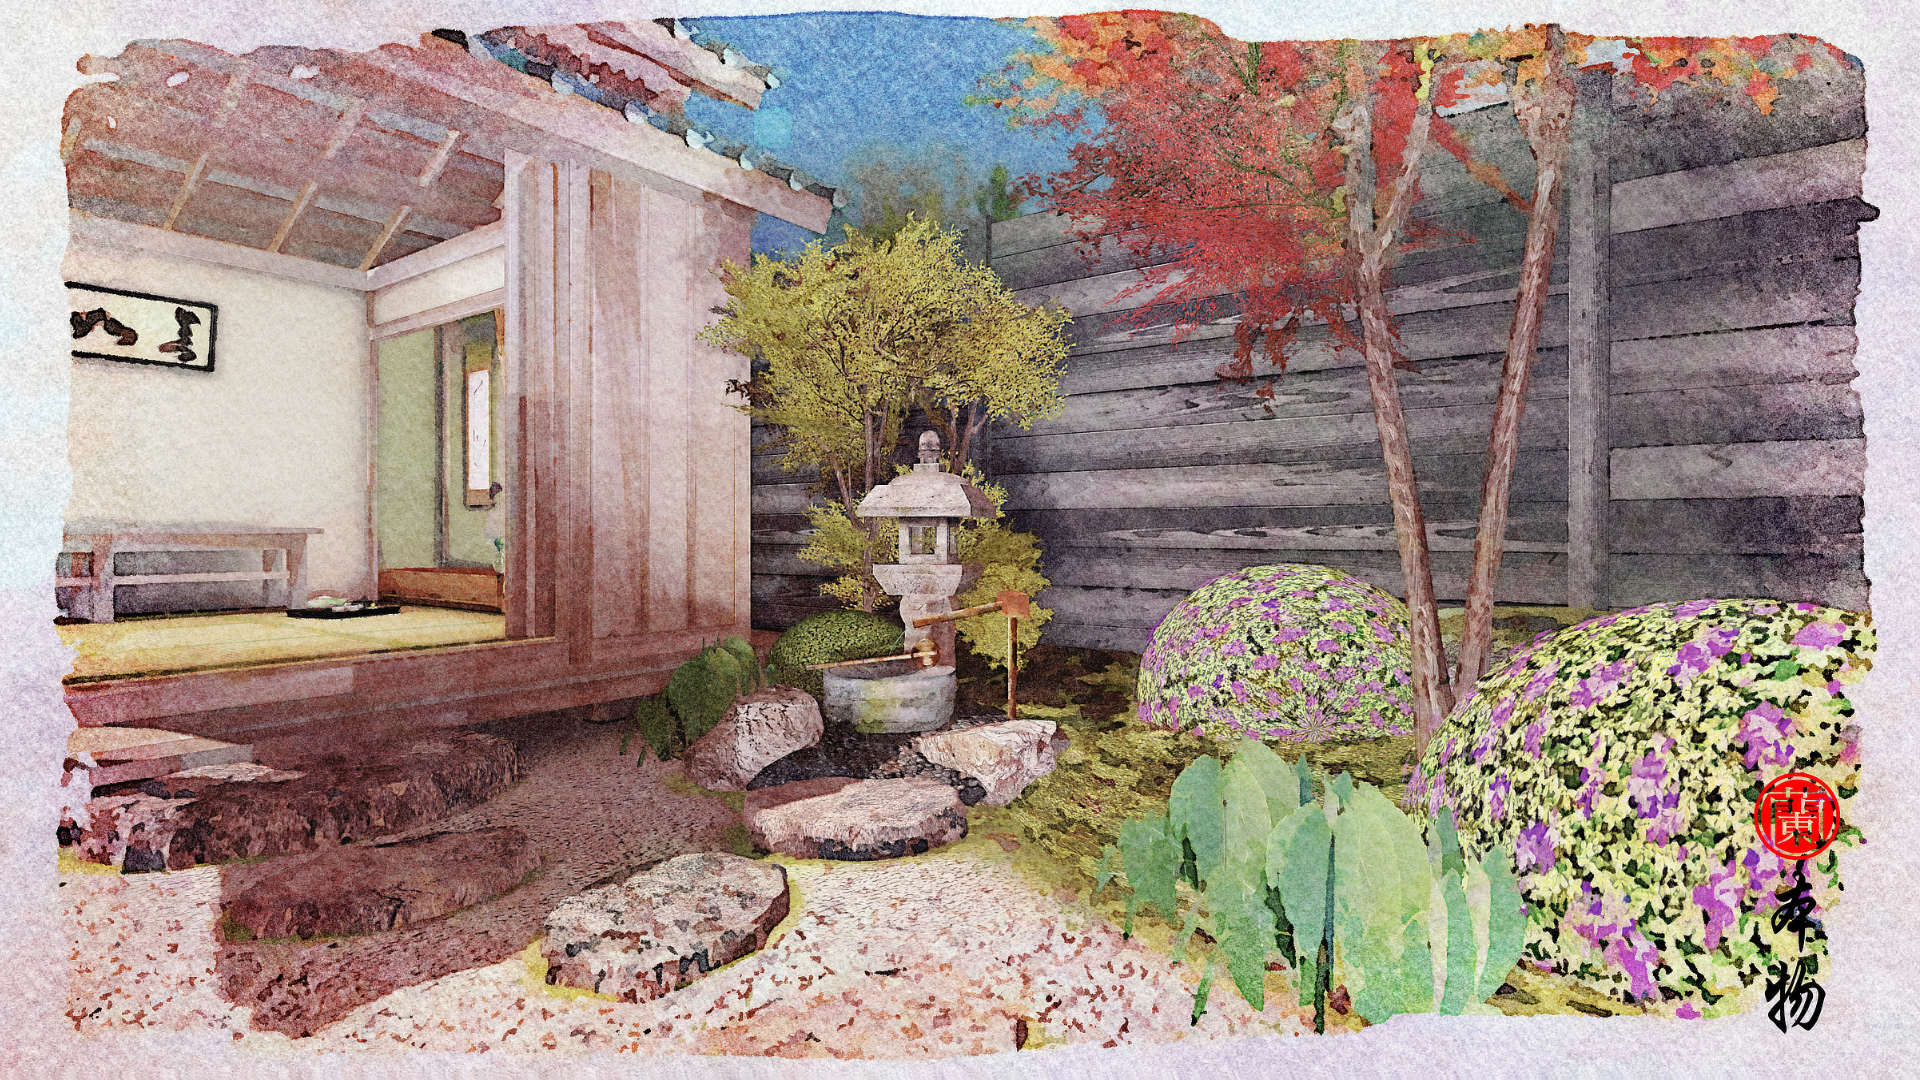
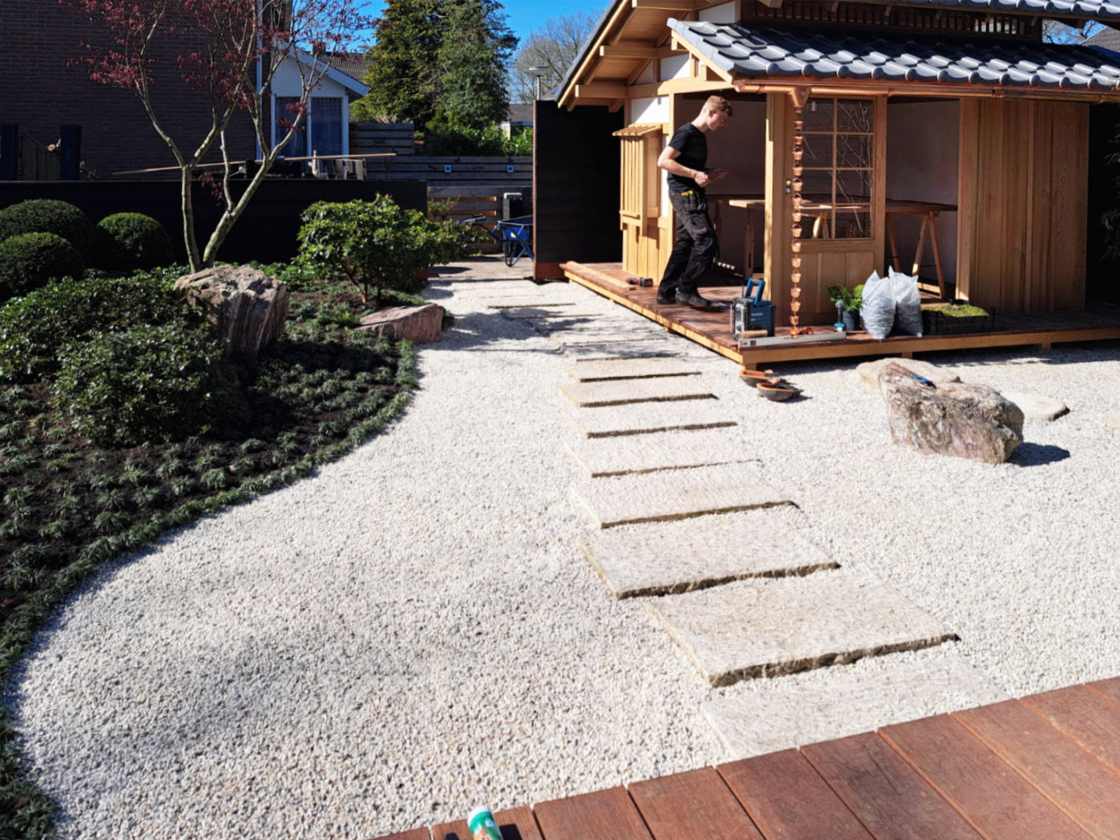
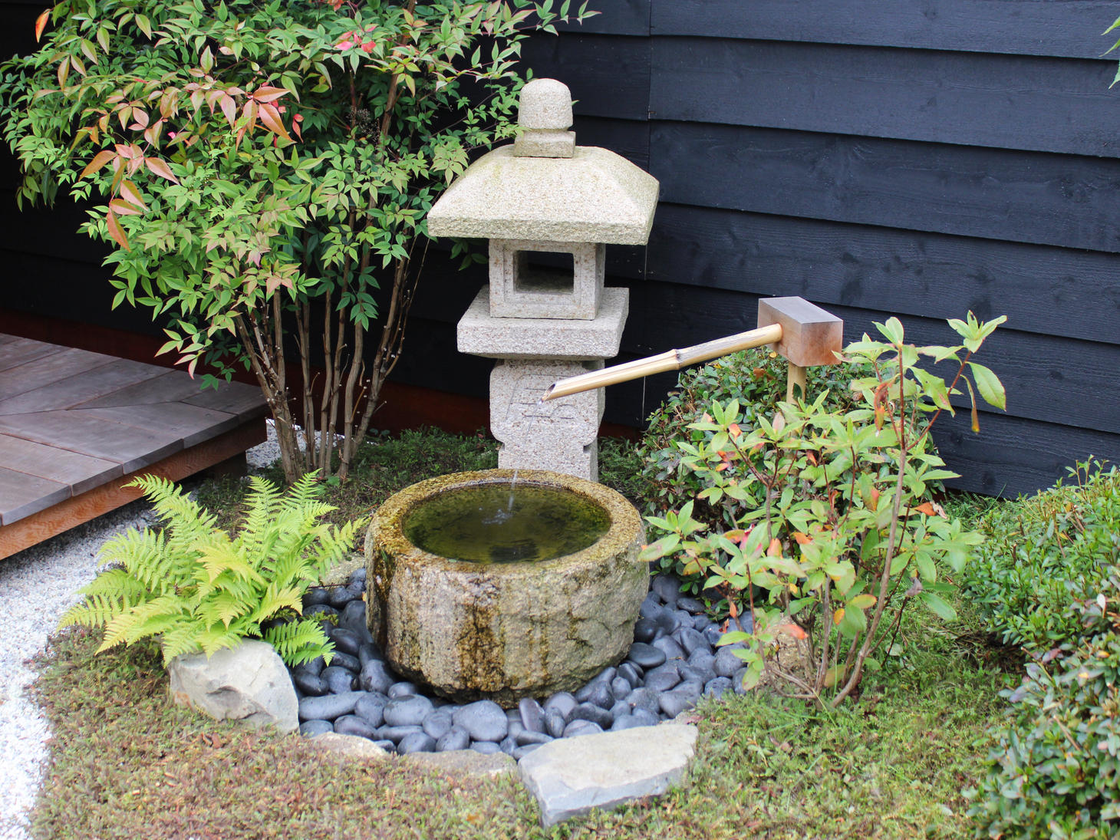
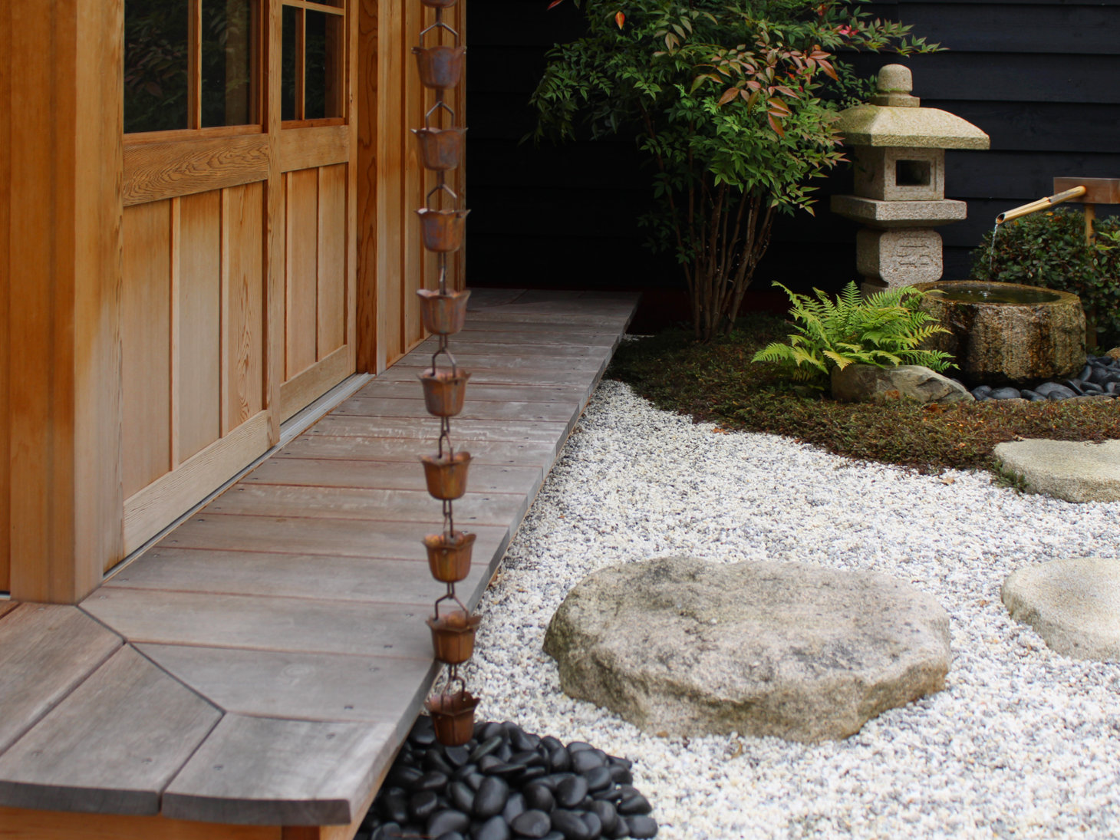
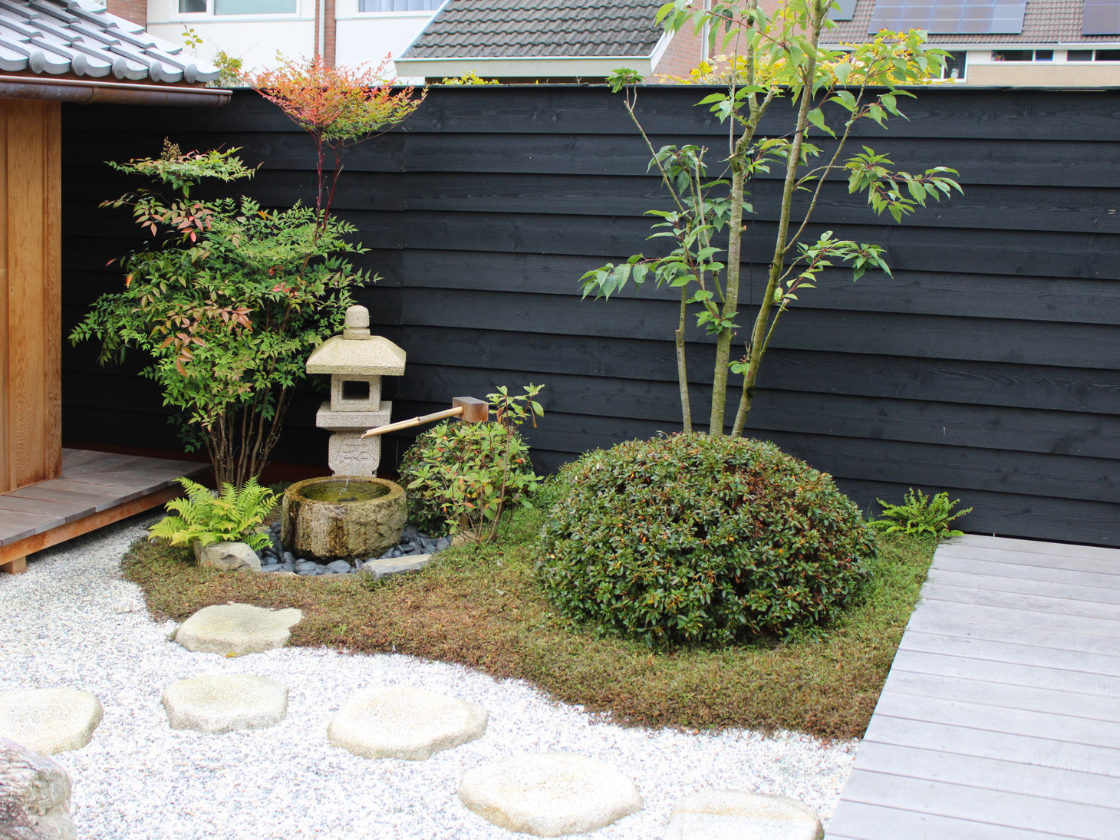
A naturally laid path of traditional stone steps, also known as Tobi-ishi The guide leads visitors through the garden towards the tea house. Along the way, one passes an authentic Tsukubai configuration, The Chozubachi Water Basin, consisting of natural stone, a bamboo water supply system and a traditional stone lantern, forms an important part of the symbolic transition from everyday life to the tranquility and simplicity of the tea ceremony within the Japanese tea culture.
The design thus not only combines traditional Japanese aesthetics and natural beauty, but also tells a story. Each stone, plant and architectural detail contributes to a special garden experience in which peace, respect and refinement to be at the center.
Details
- Year 2025
- Location Friesland, Netherlands
- Project duration 25 days

Japanese Roji tea garden with a fully realized tea house
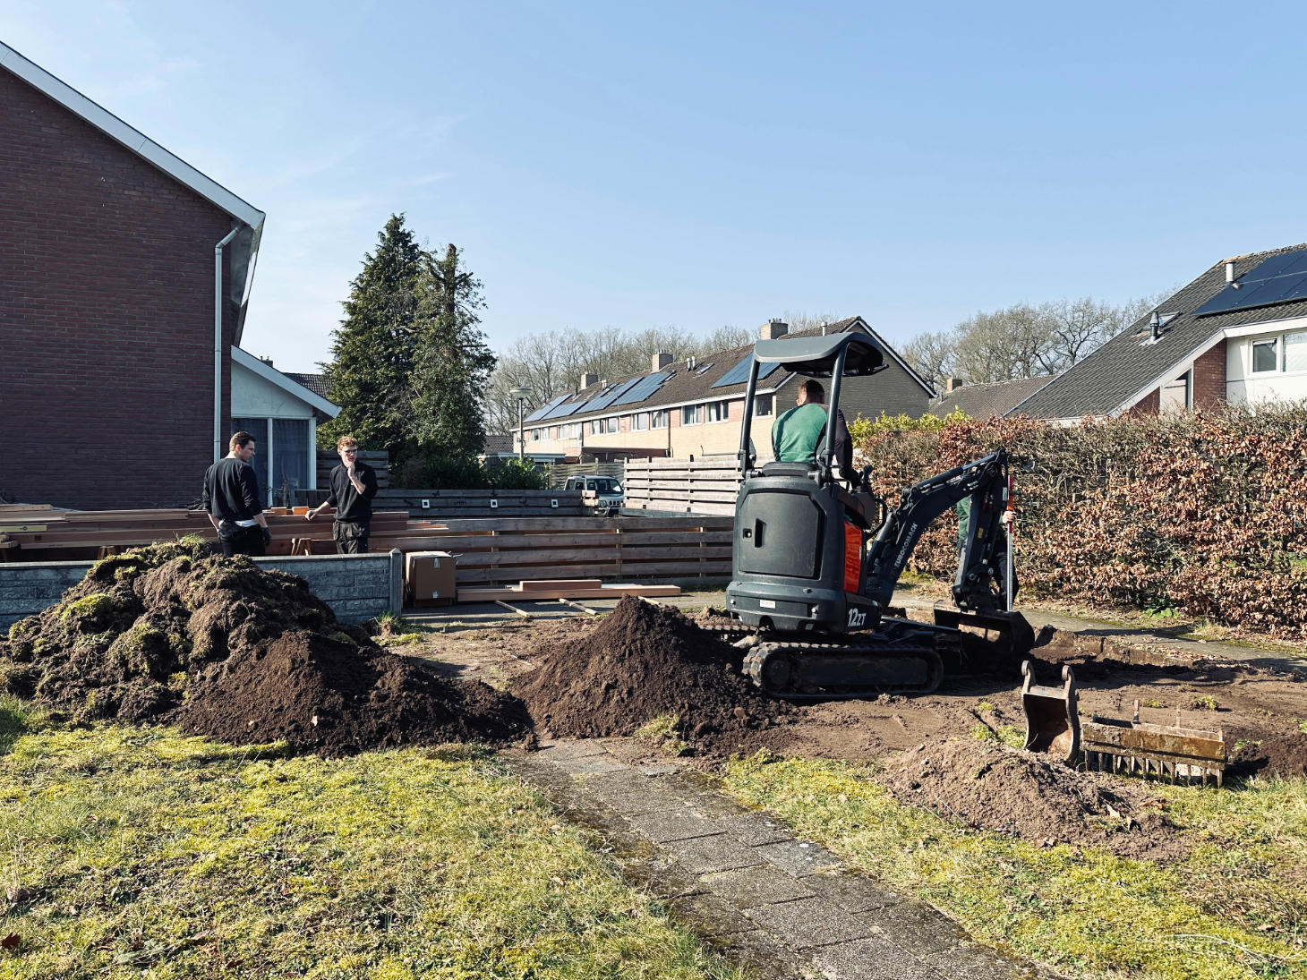
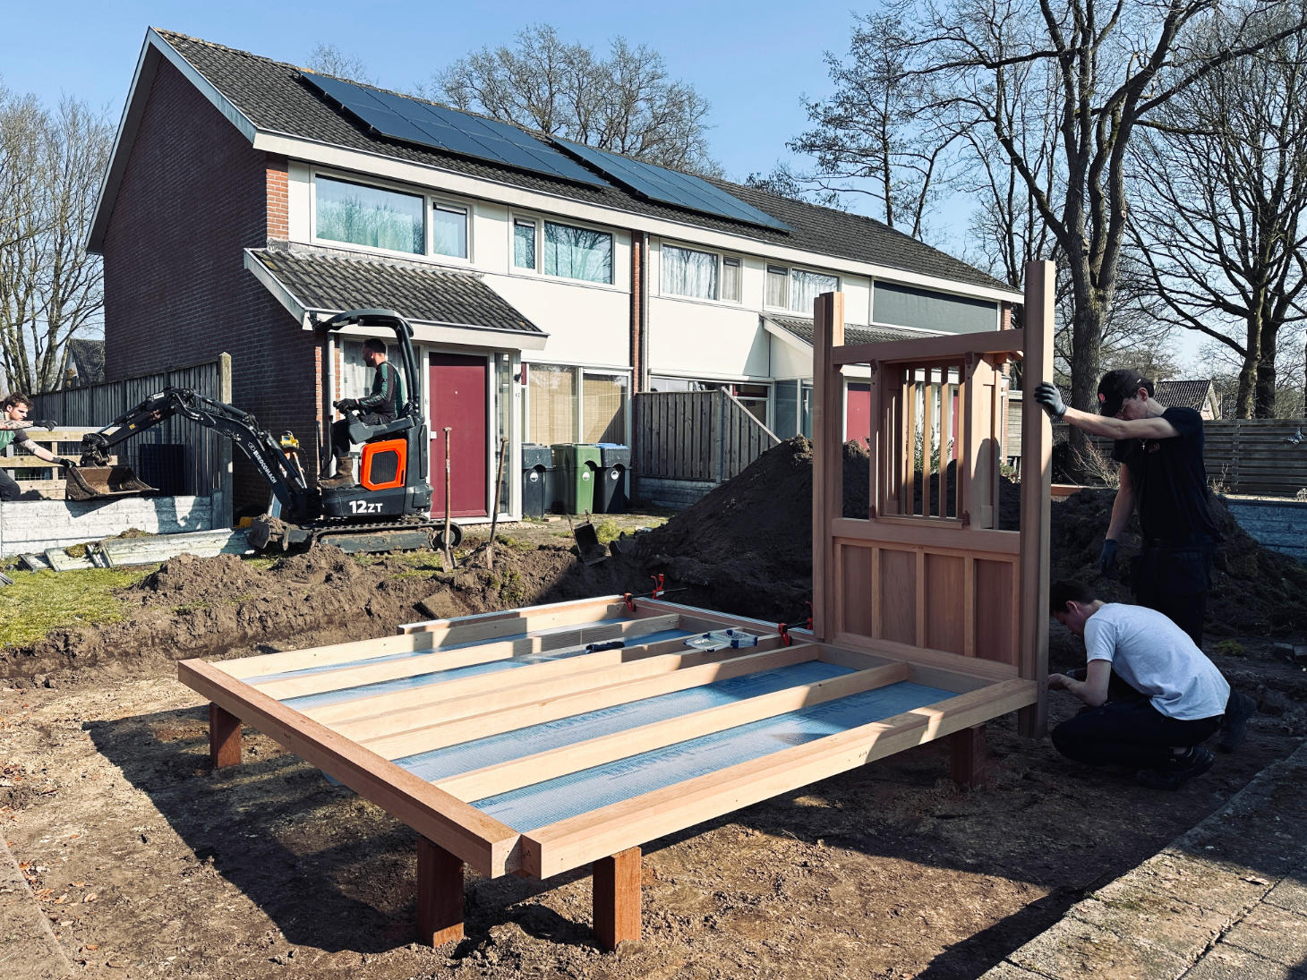
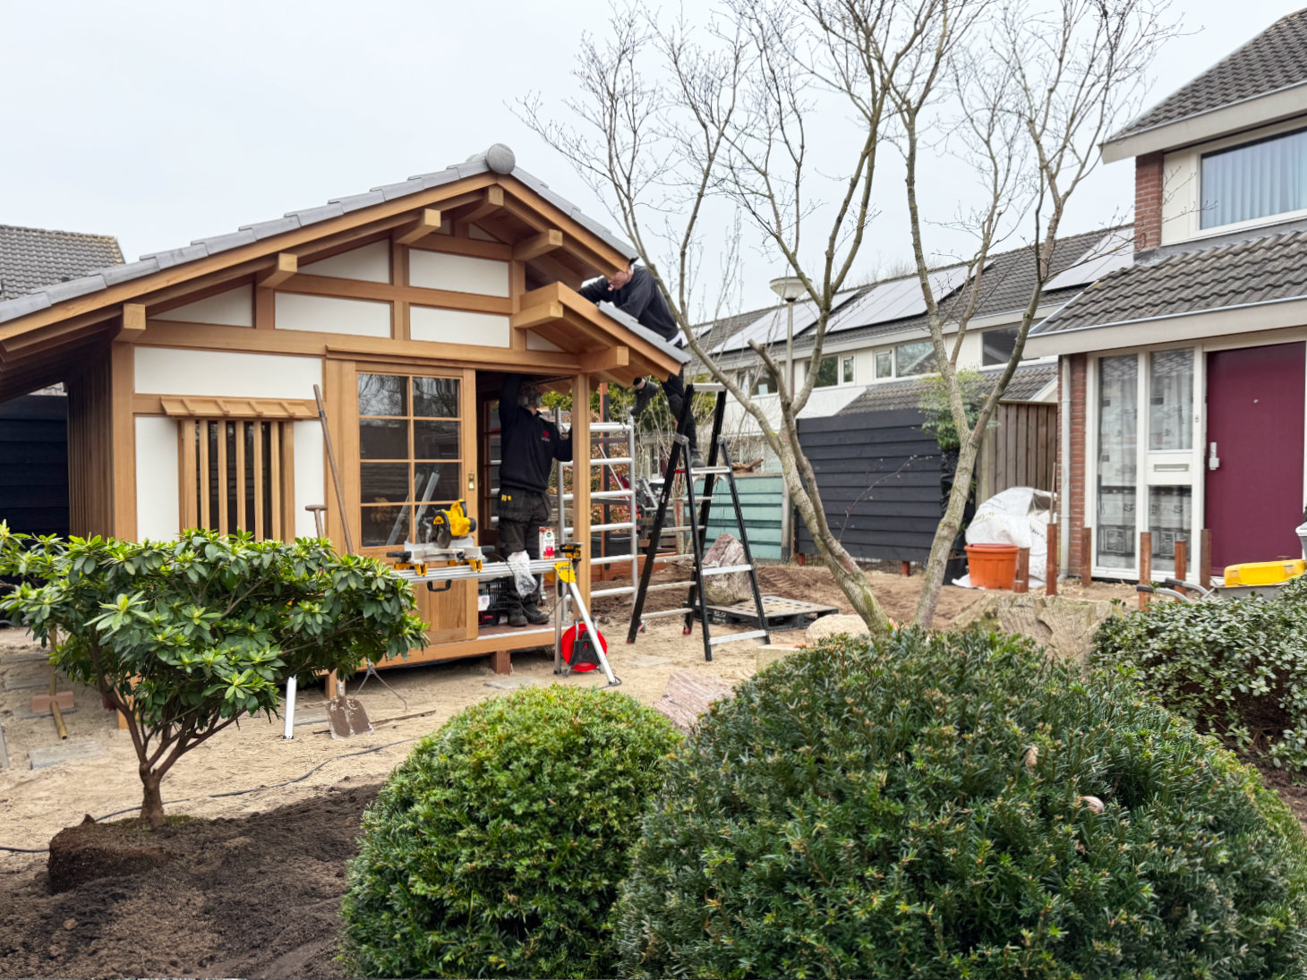
The realization of this extraordinary Roji tea garden required careful collaboration between our Japanese garden experts and specialized woodworkers. The project combines two artisanal disciplines: the creation of an authentic Japanese garden landscape and the construction of a traditional tea house. Both elements were meticulously coordinated to ensure that architecture and nature could form a harmonious whole from the very beginning.
During the construction of the garden landscape, the positioning of the natural stones An important starting point. The large rocks were carefully arranged and combined with green planting islands to create a natural composition with subtle differences in height. Subsequently, the trees, shrubs, and ground cover were planted, after which the open spaces were finished off with light-colored decorative gravel. The natural stone steps were placed separately to form a smooth walking path through the garden.
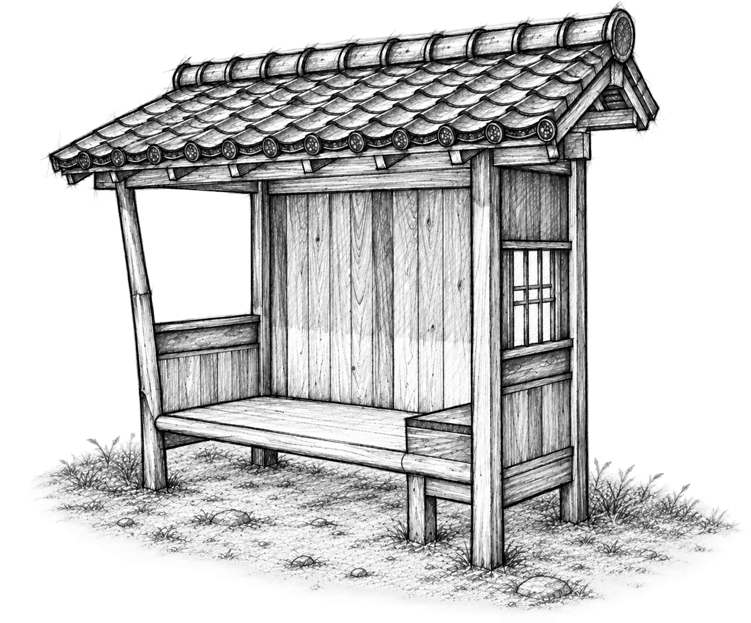
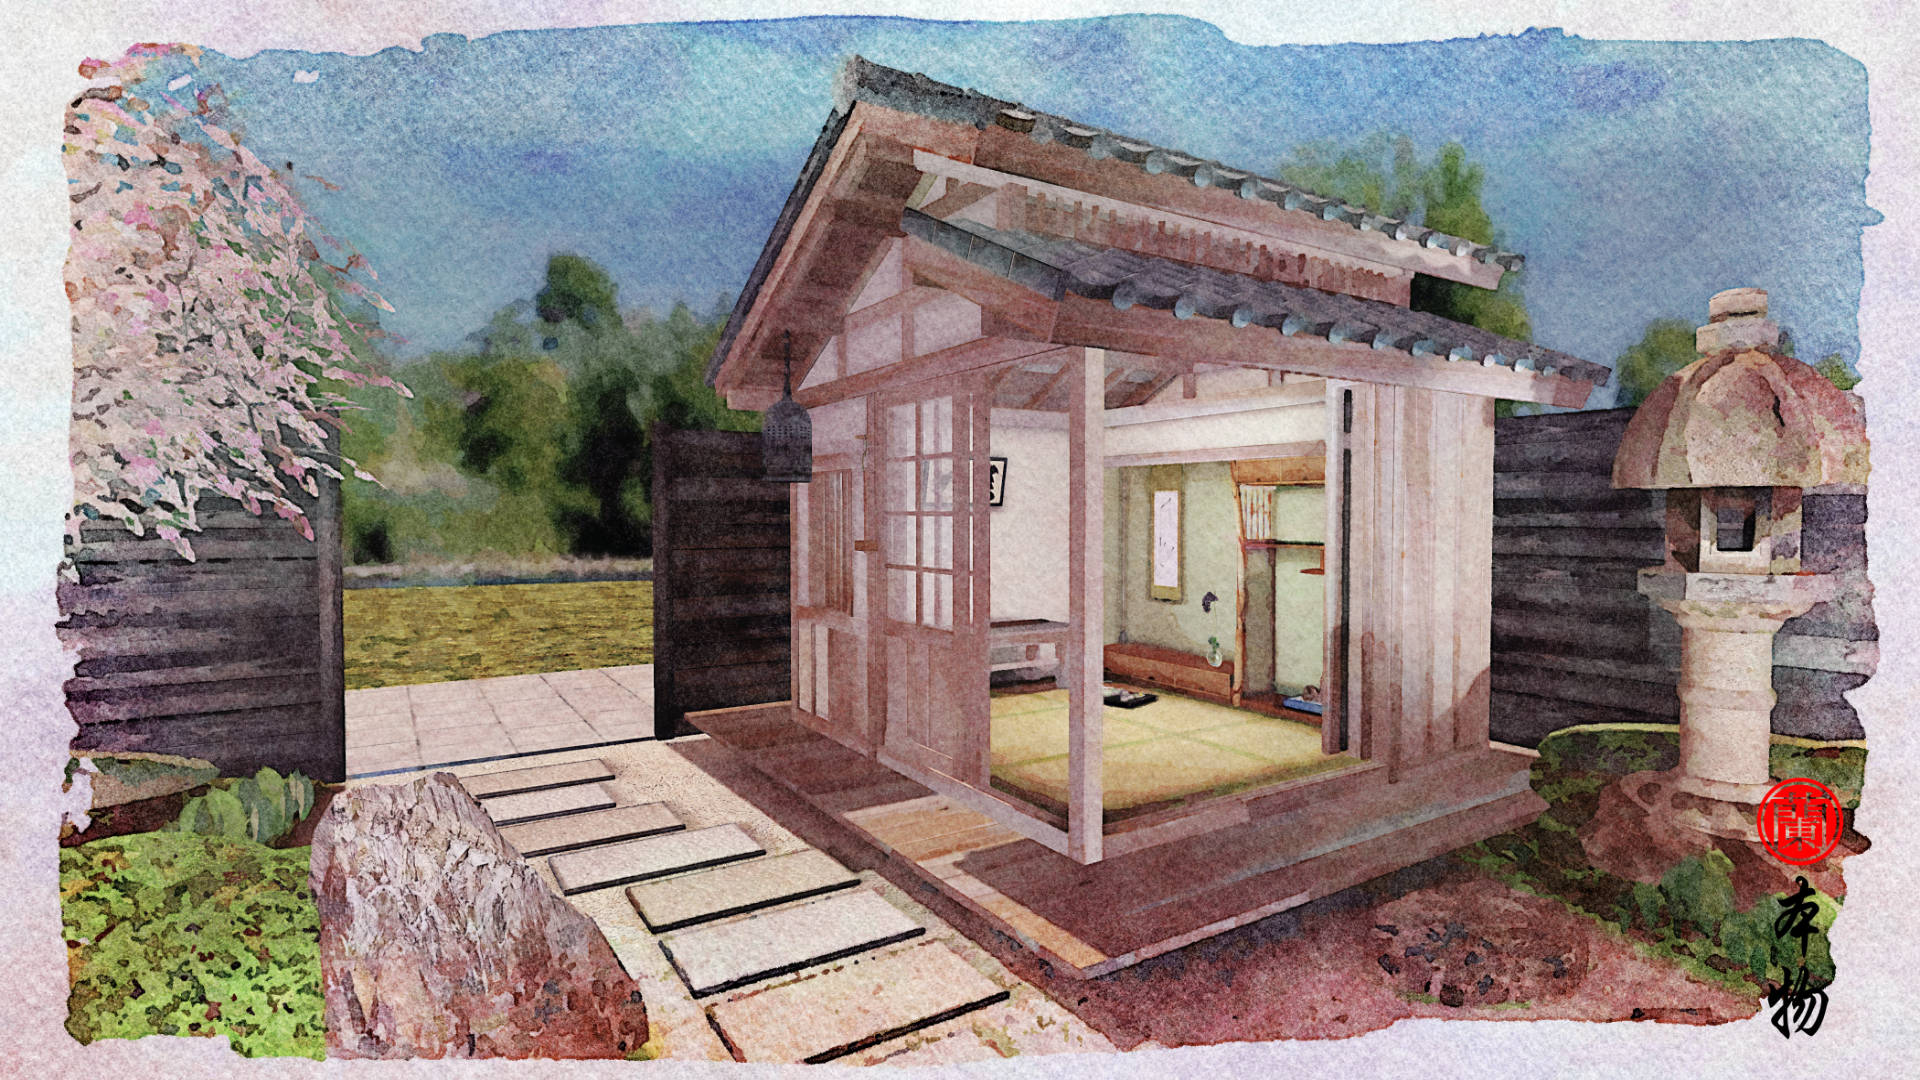
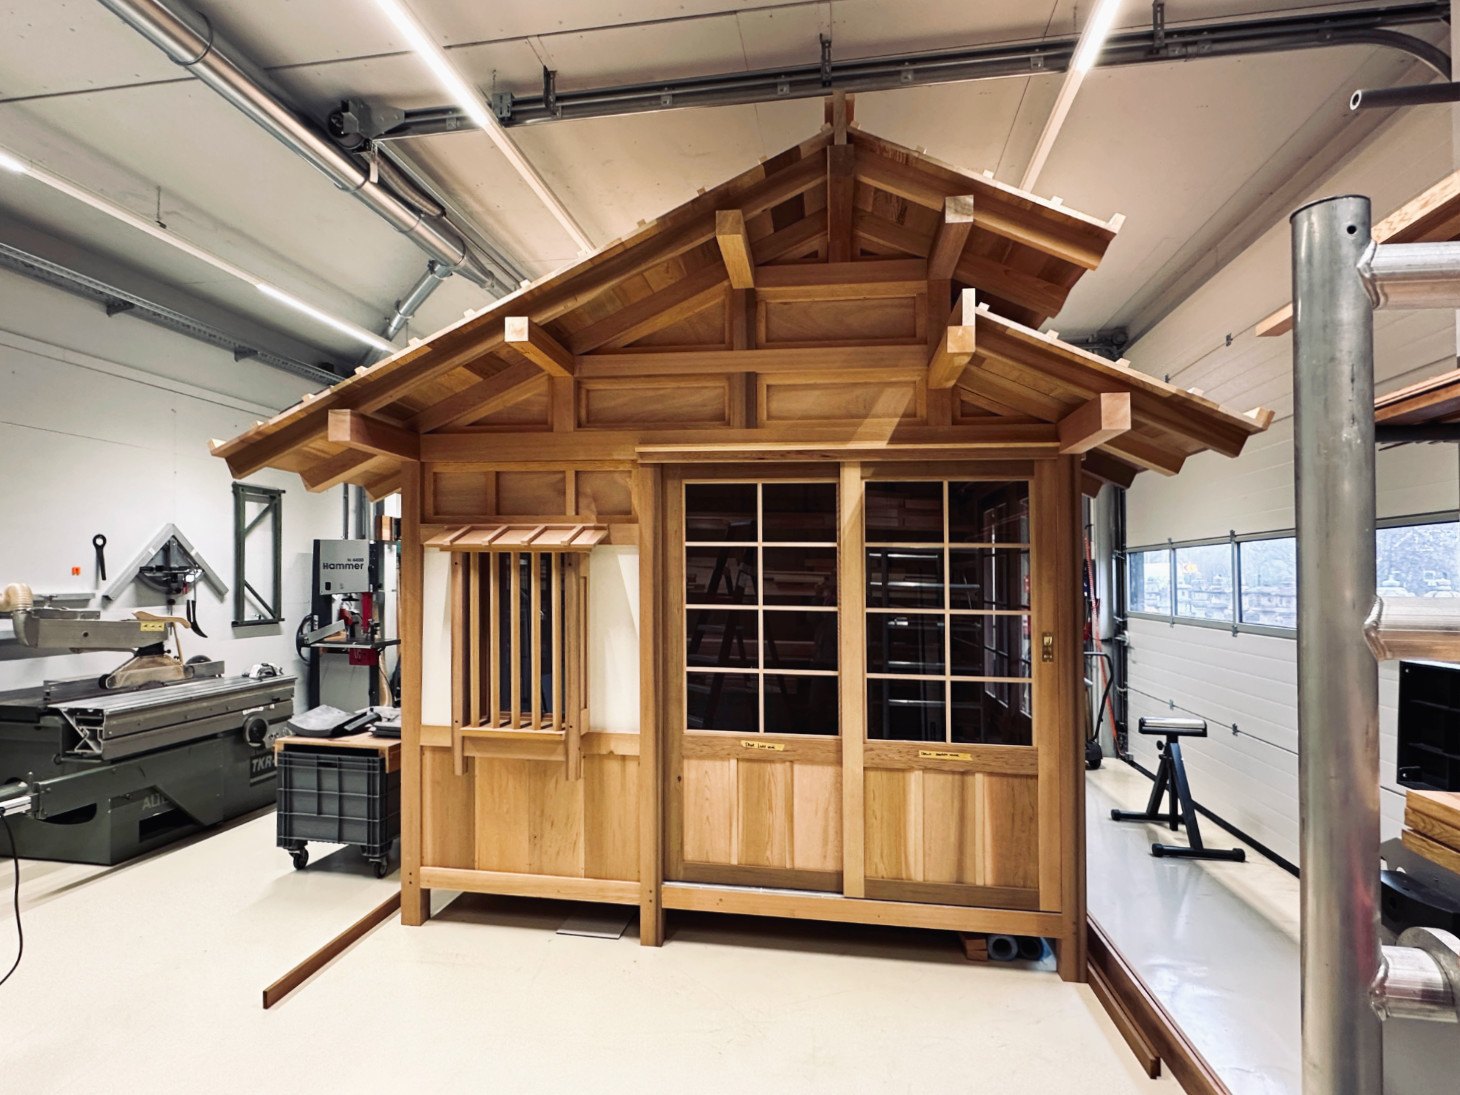
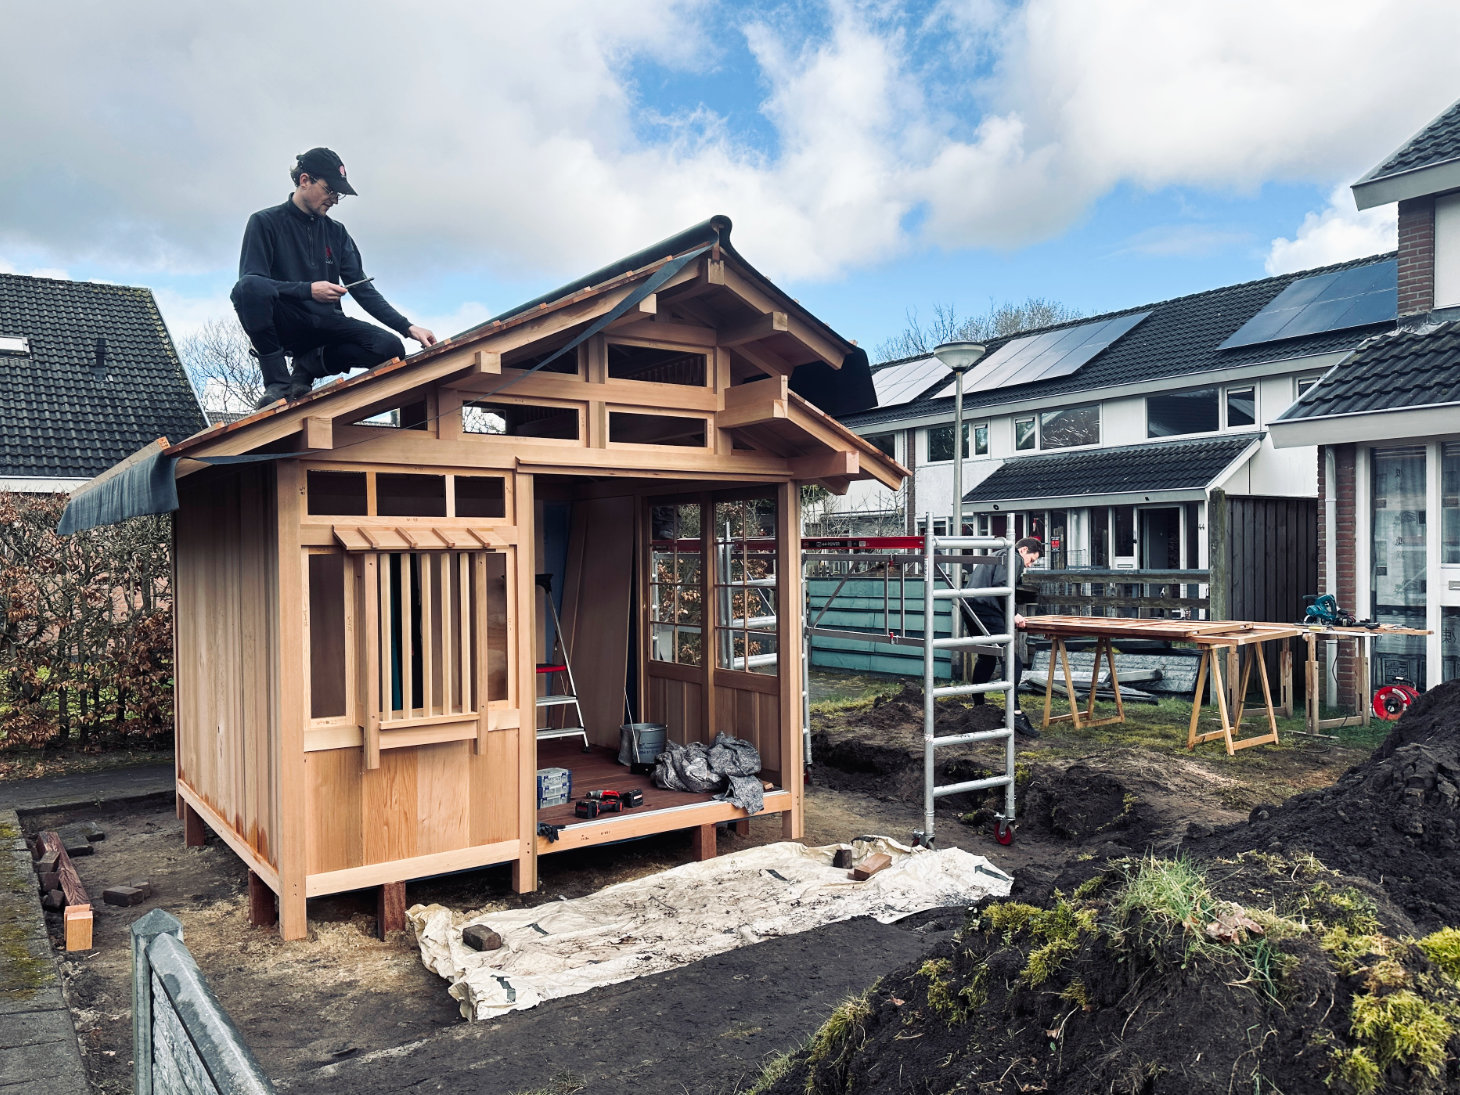
A particularly important part of the construction was the realization of the Traditional Japanese tea house. The wooden structure is characterized by robust beam connections, sophisticated carpentry, characteristic Japanese roof tiles, and elegant sliding doors with wooden slat divisions. The combination of natural wood tones, light wall panels, and the carefully designed roof structure give the building an authentic appearance. The surrounding wooden veranda forms a natural transition between the interior and the garden landscape.
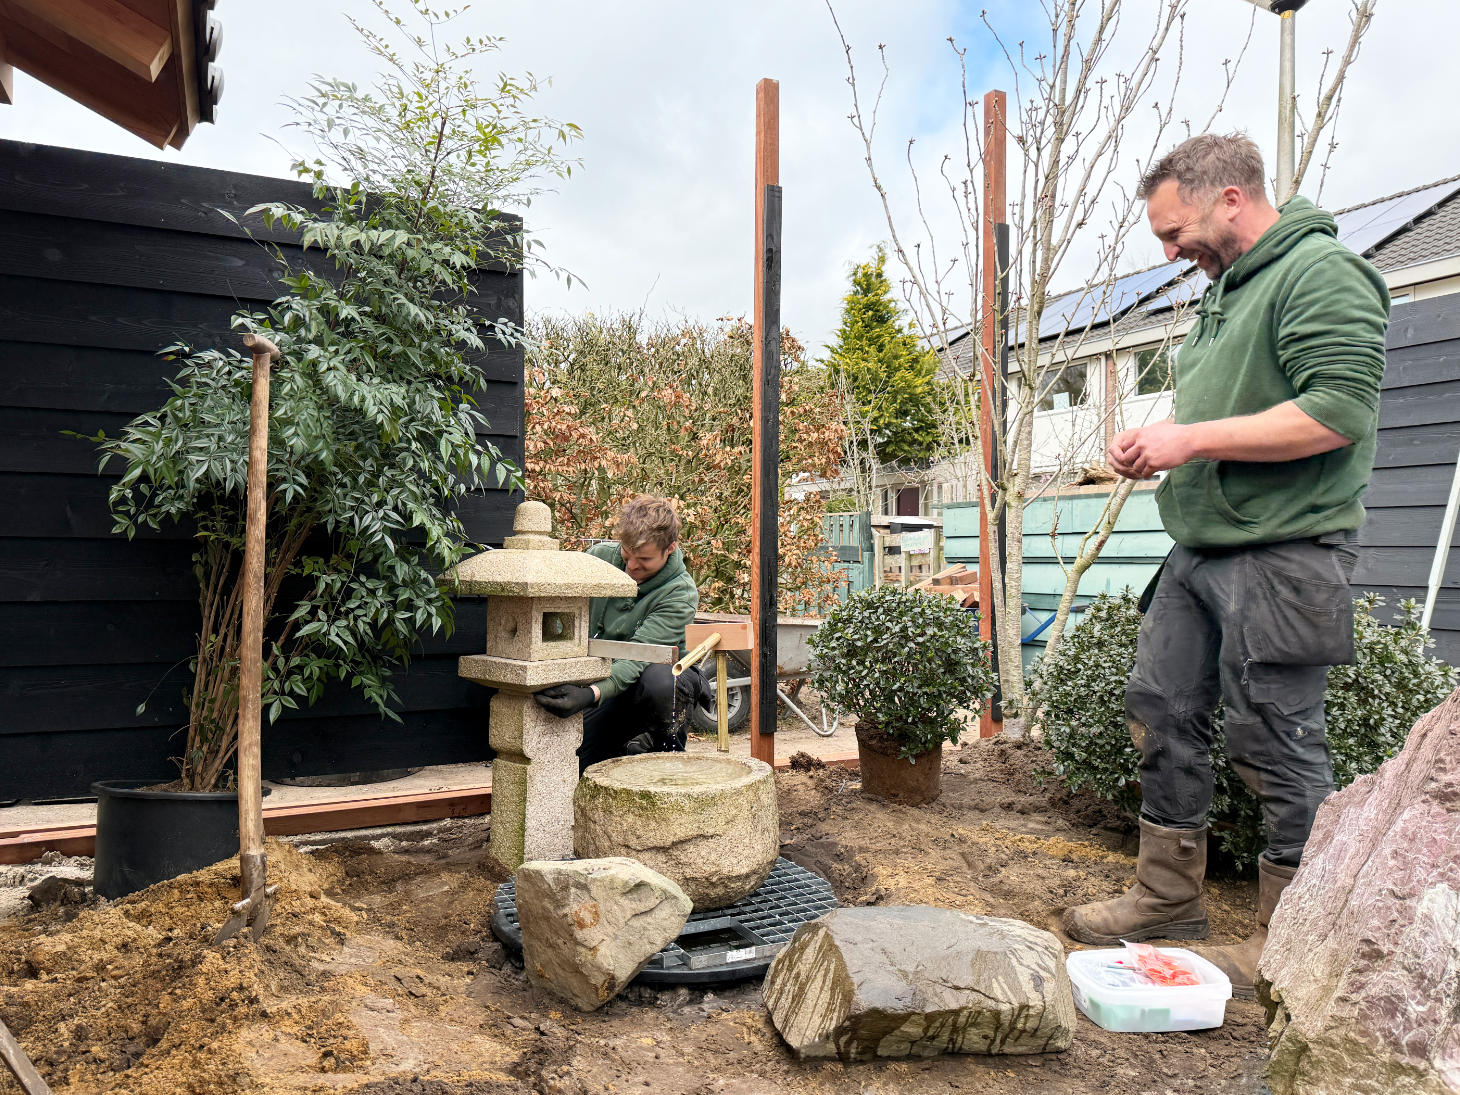
Finally, the traditional Tsukubai arrangement was set up, featuring a natural stone water basin, bamboo water supply, and matching stone lanterns. The surrounding natural stones, dark river pebbles, plants, and ornamental plantings complete this composition. Through the careful coordination of all materials and details, a garden was created that artisanal craftsmanship and centuries-old Japanese building and gardening traditions strengthen each other.
Details
- Year 2025
- Location Friesland, Netherlands
- Project duration 25 days
Japanese Roji tea garden with a fully realized tea house
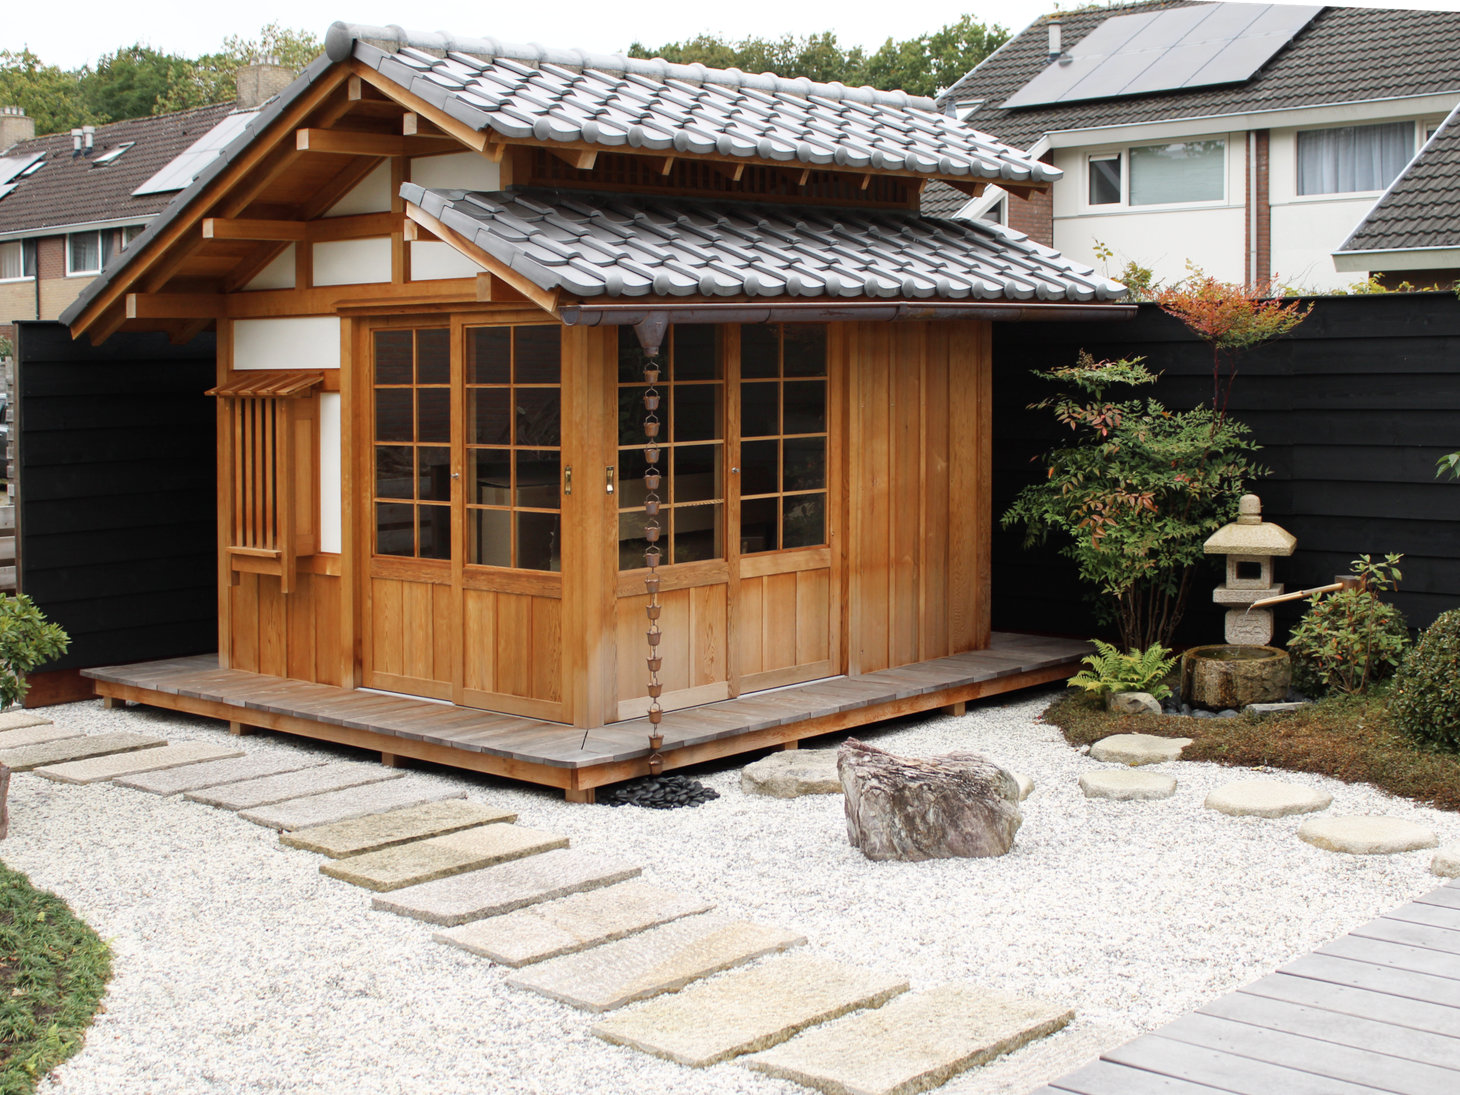
The end result is an authentic Japanese Roji tea garden where the timeless beauty of traditional Japanese architecture and the tranquility of nature come together in a special way. The combination of a characteristic wooden tea house, carefully placed natural stones, and refined landscaping has created a harmonious garden landscape that invites to relaxation, contemplation, and experiencing the Japanese garden culture.
It Traditional Japanese tea house It forms the undisputed centerpiece of the garden. With its elegant wooden construction, characteristic roof tiles and sophisticated sliding doors, it is not only an impressive architectural element but also a place of tranquility and seclusion. From the veranda, the residents can enjoy a magnificent view over the green landscaping islands, the ornate Japanese maple trees, and the natural landscape of rocks and light-colored gravel.
The winding path of traditional stepping stones connects the various parts of the garden and leads visitors along the authentic Tsukubai arrangement. Here, the soft sound of flowing water adds an extra dimension of tranquility. As is customary in Japanese tea culture, this water ornament symbolizes the purification of body and mind before entering the tea house. The combination of water, stone, wood, and greenery creates a charming environment in which every detail contributes to the overall experience.
This special project shows how a carefully designed Japanese garden and traditional wood architecture can complement each other. The result is much more than just a beautifully landscaped outdoor space: a personal oasis where centuries-old Japanese traditions, craftsmanship, and natural harmony come together. A timeless place to relax and enjoy the refined beauty of Japan every day.
Details
- Year 2025
- Location Friesland, Netherlands
- Project duration 25 days
 Nederlands
 English
 Deutsch (Sie)
 Français
 Español
 Polski
 Čeština
 Italiano