

Modern Japanese terrace for a penthouse with views of the Amsterdam skyline
This special project began with a first meeting with the client in a truly unique location: a penthouse with breathtaking views over the Amsterdam skyline. From the very first visit it became clear that this place required a garden design that not only had to be beautiful, but also had to establish a clear connection with the architecture, the views, and the unique location high above the city.
The starting point for the design was to translate traditional Japanese garden principles into a contemporary urban environment. In doing so, we did not want to create a literal copy of a classic Japanese garden, but rather to create a modern interpretation in which tranquility, balance, asymmetry, natural materials, and carefully chosen visual perspectives are central.
The limited space of the penthouse terrace did not constitute a limitation, but rather an interesting starting point. Within Japanese garden architecture, the conscious handling of space plays an important role. Every stone, tree and void takes on meaning and contributes to the overall composition. By positioning elements carefully in relation to one another, a garden emerges that, despite its compact dimensions, exudes depth, layeredness and tranquility.
Details
- Year 2026
- Location Amsterdam, Netherlands
- Project duration 14 days
Modern Japanese terrace for a penthouse with views of the Amsterdam skyline
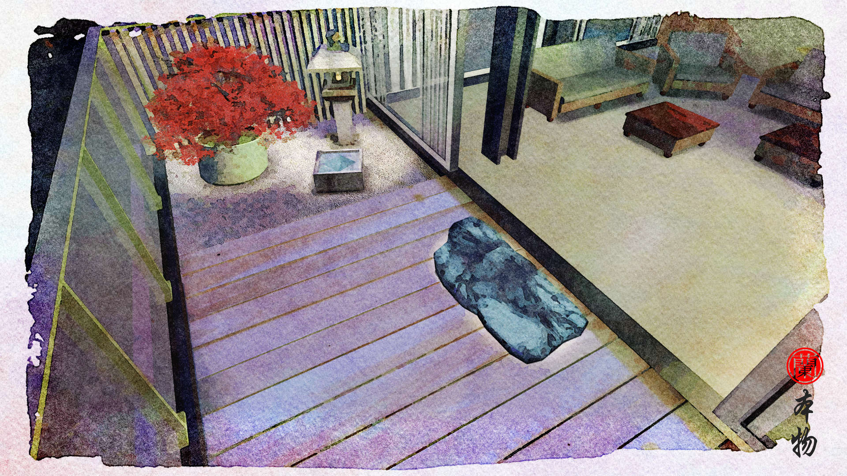
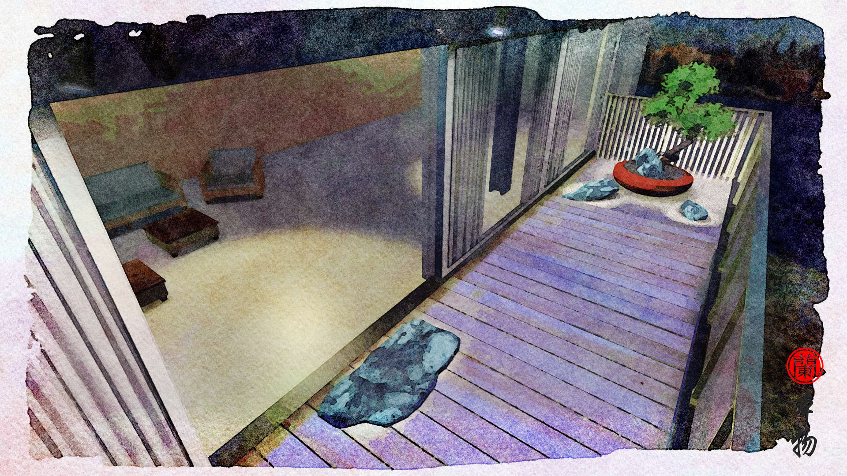
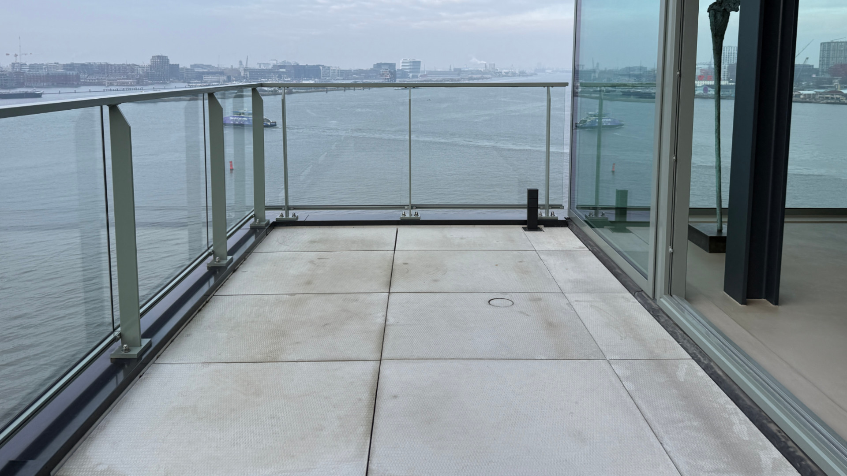
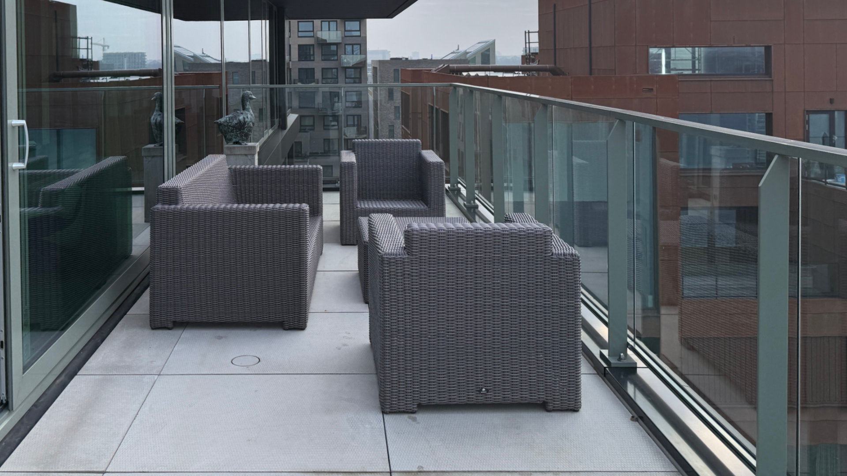
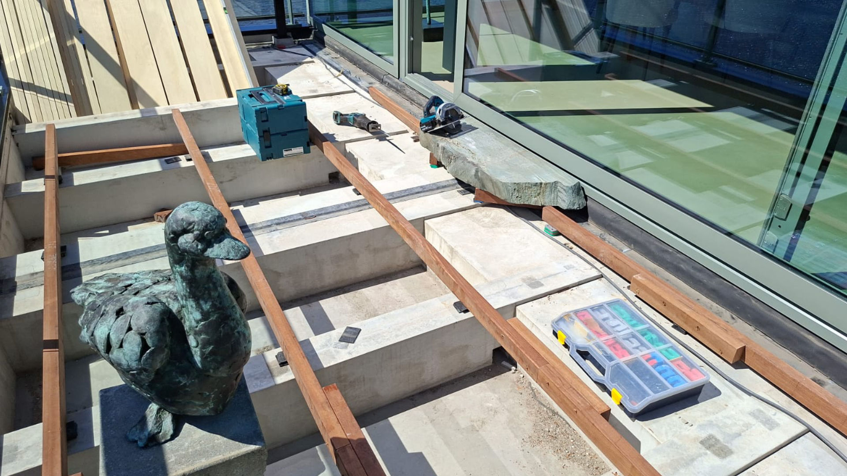
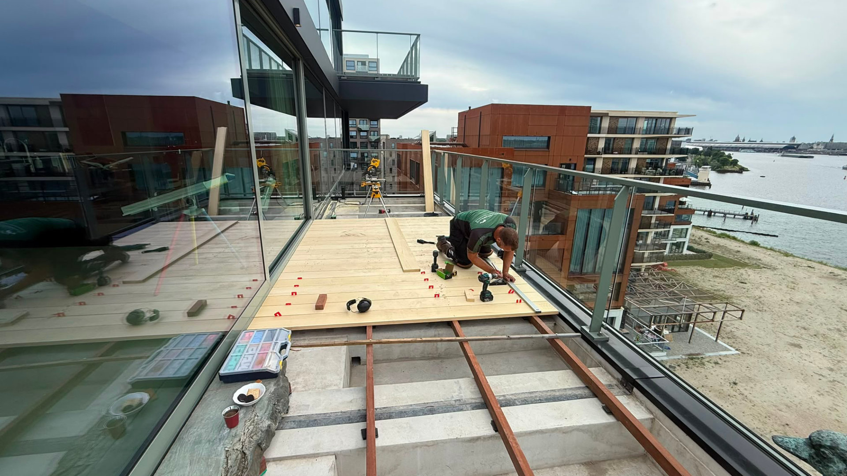
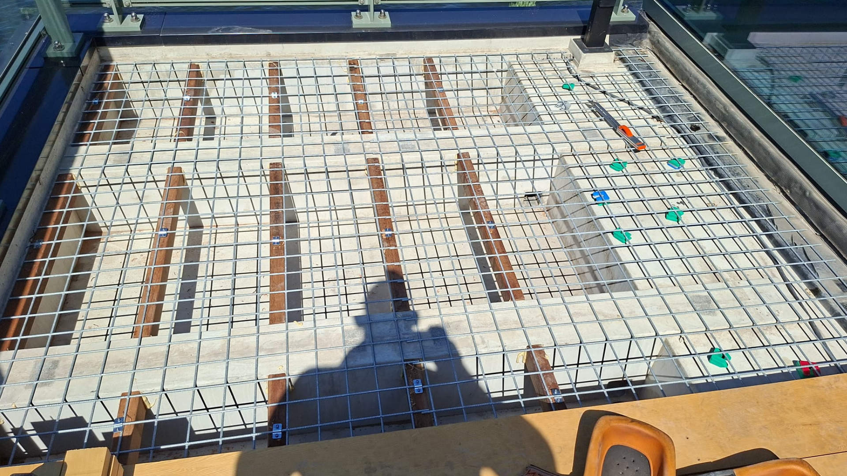
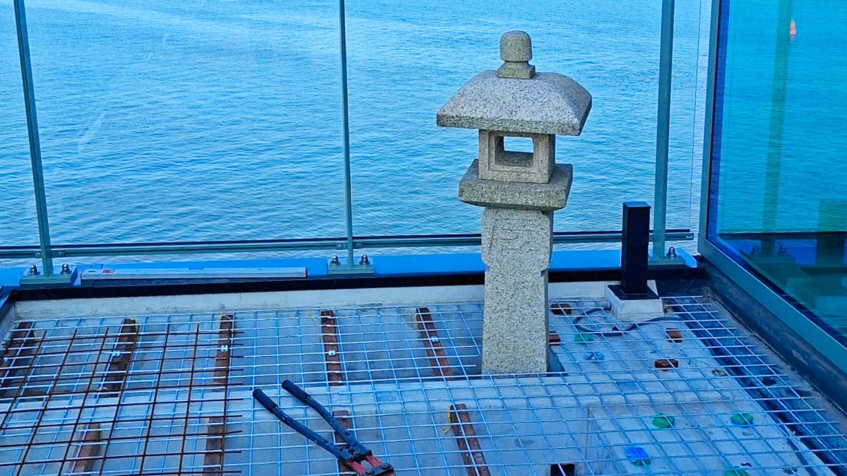
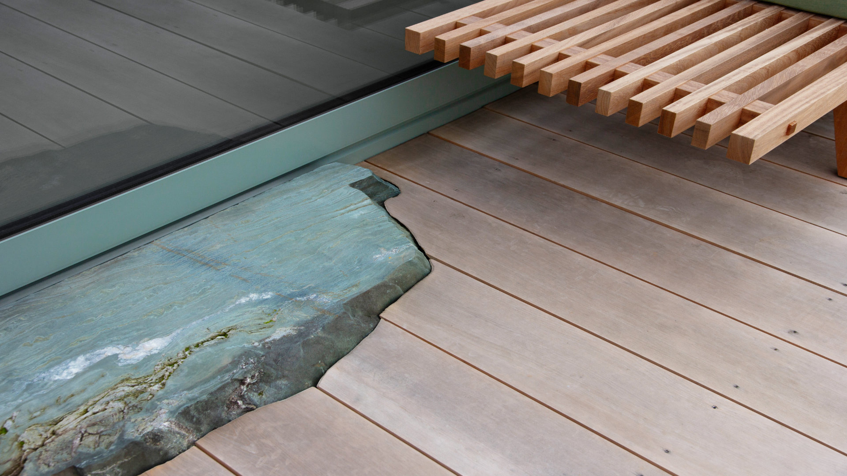
Once the design was perfected, we began planning the implementation of the project with our specialized landscapers. First, the old terrace had to be removed and disposed of, after which the actual construction could begin. A brand new terrace was expertly built on-site from high-quality Yellow Cedar wood, a very durable wood with an authentic look. At the entrance to the outdoor area, a beautiful Kutsunugi-ishi stepstone from Japan was expertly integrated between the custom-cut planks of the terrace.
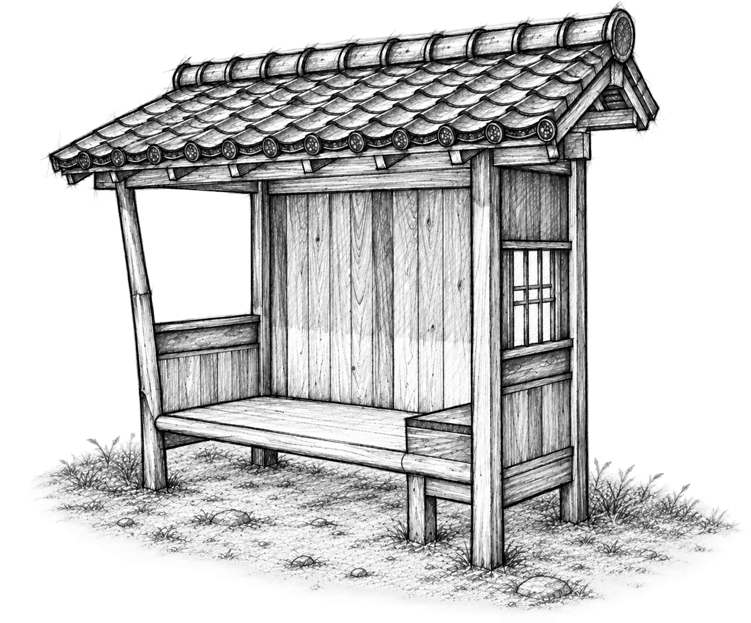
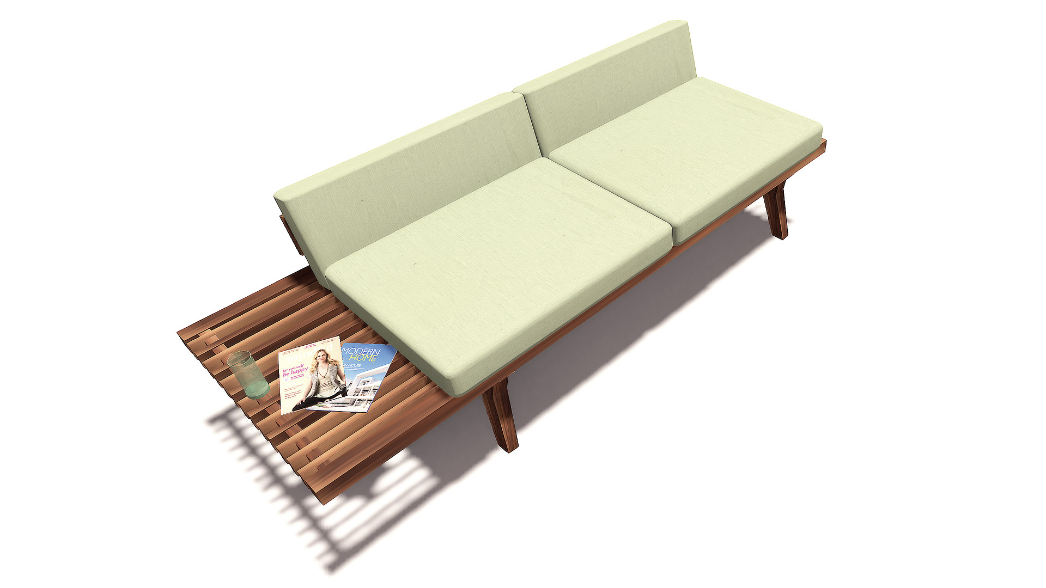
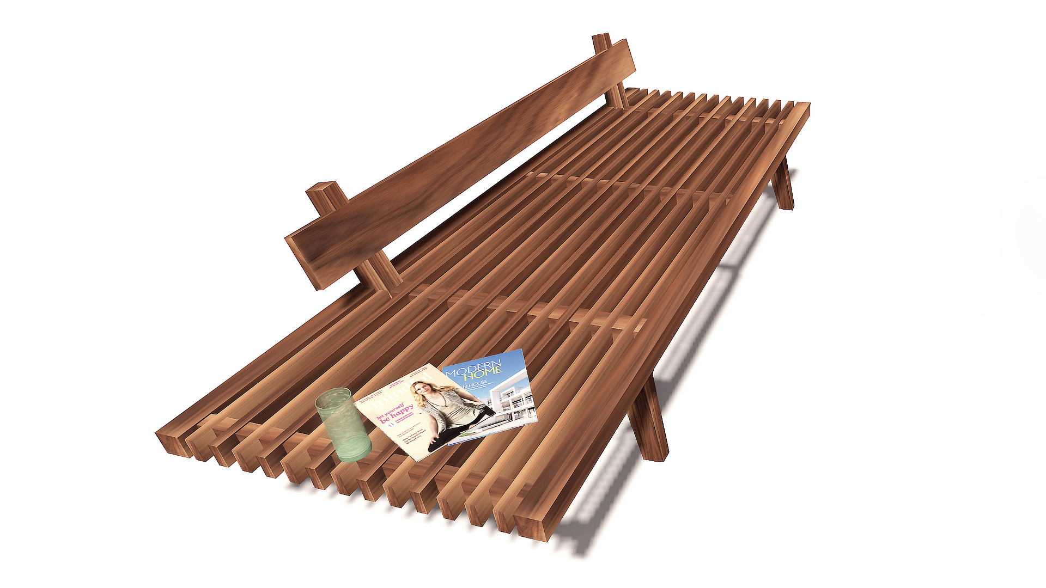
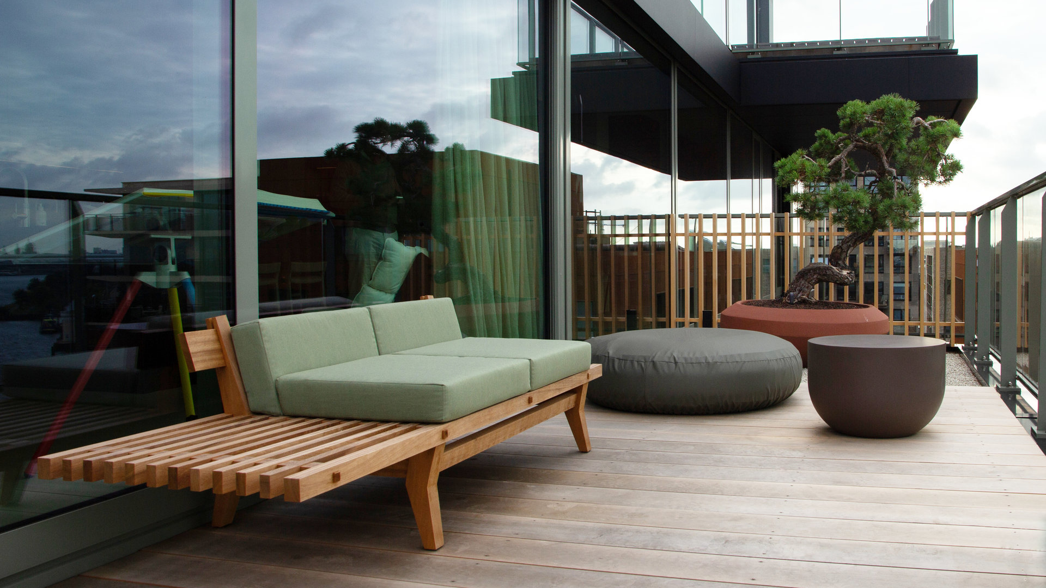
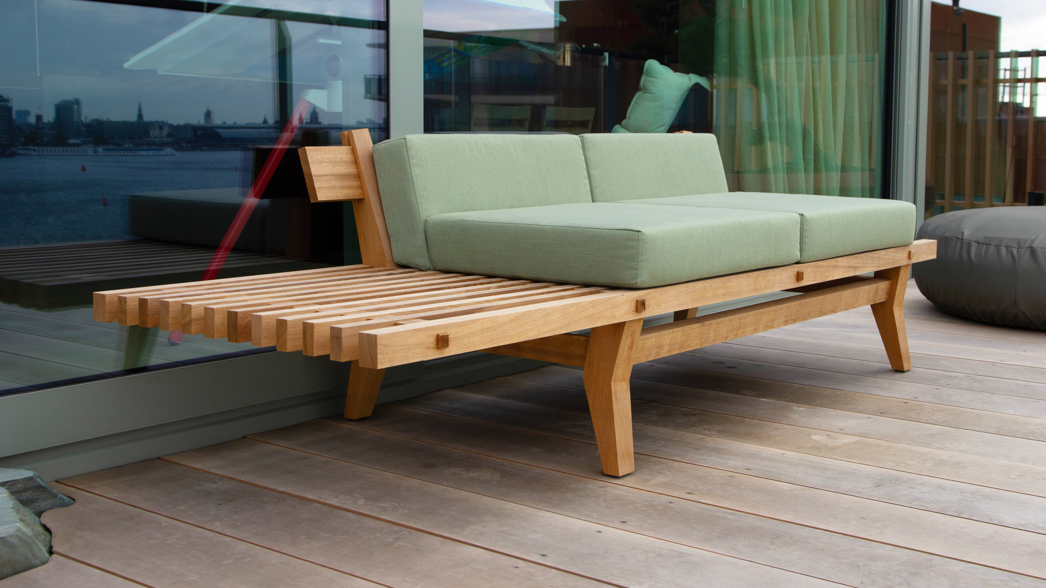
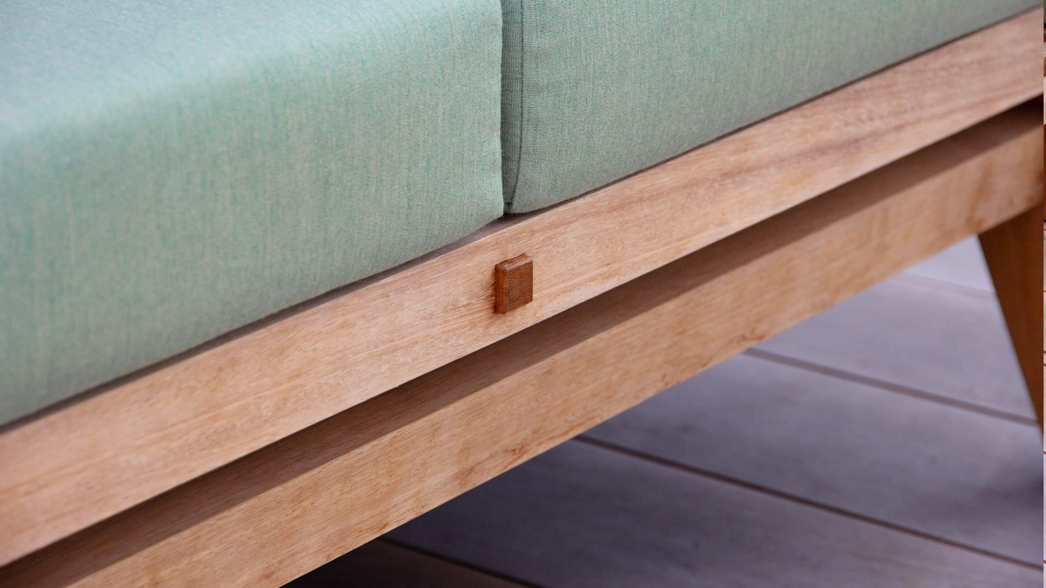
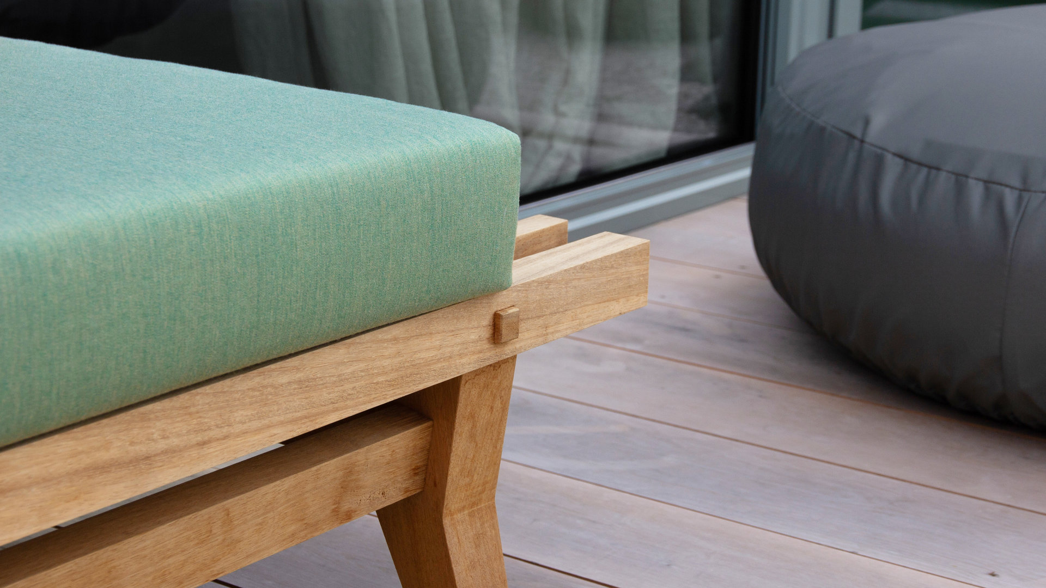
Once the terrace was complete, our landscapers carefully placed all the landscaping elements, while our furniture makers in the Yokoso woodshop in Boskoop were preparing the project’s woodwork. A particularly unique wooden element within the design is the fully handmade wooden bench, which was specially developed for this project. The bench was constructed without nails or screws and is entirely made using various traditional Japanese wood connections. The refined proportions and natural material connect the architecture of the penthouse with the Japanese garden and together create the ultimate place to relax and enjoy the view.
Details
- Year 2026
- Location Amsterdam, Netherlands
- Project duration 14 days
Modern Japanese terrace for a penthouse with views of the Amsterdam skyline
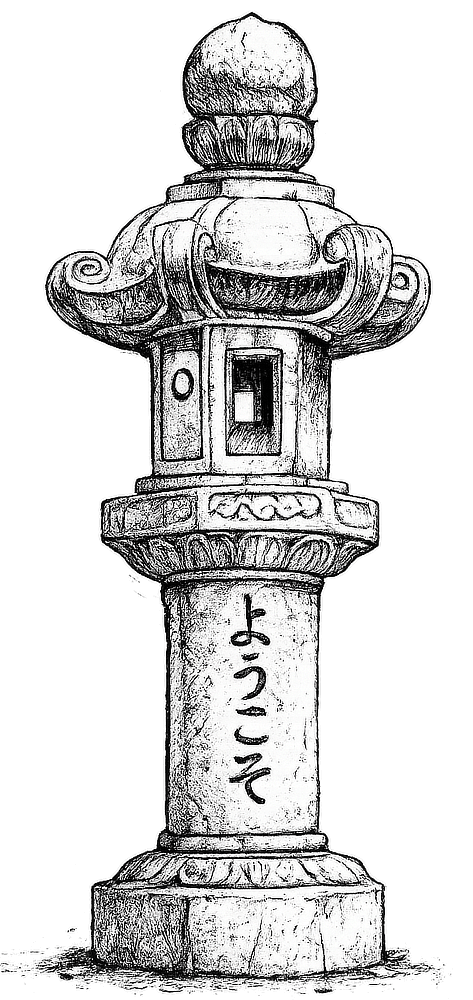
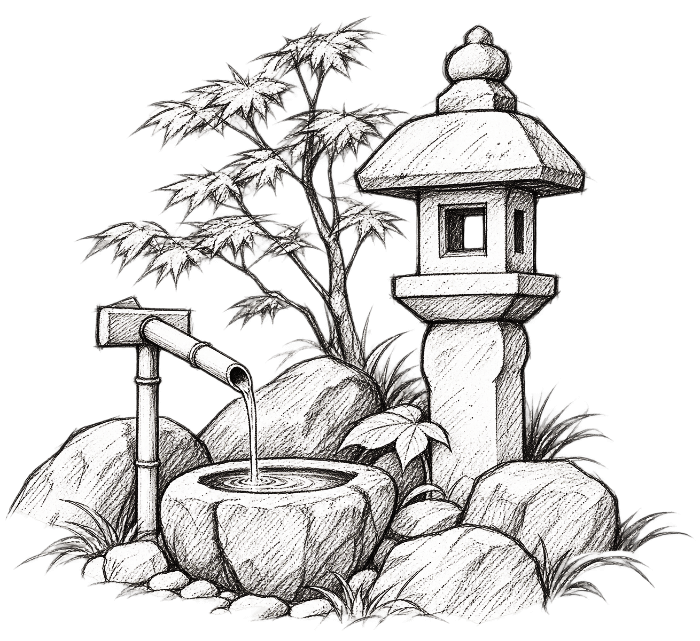
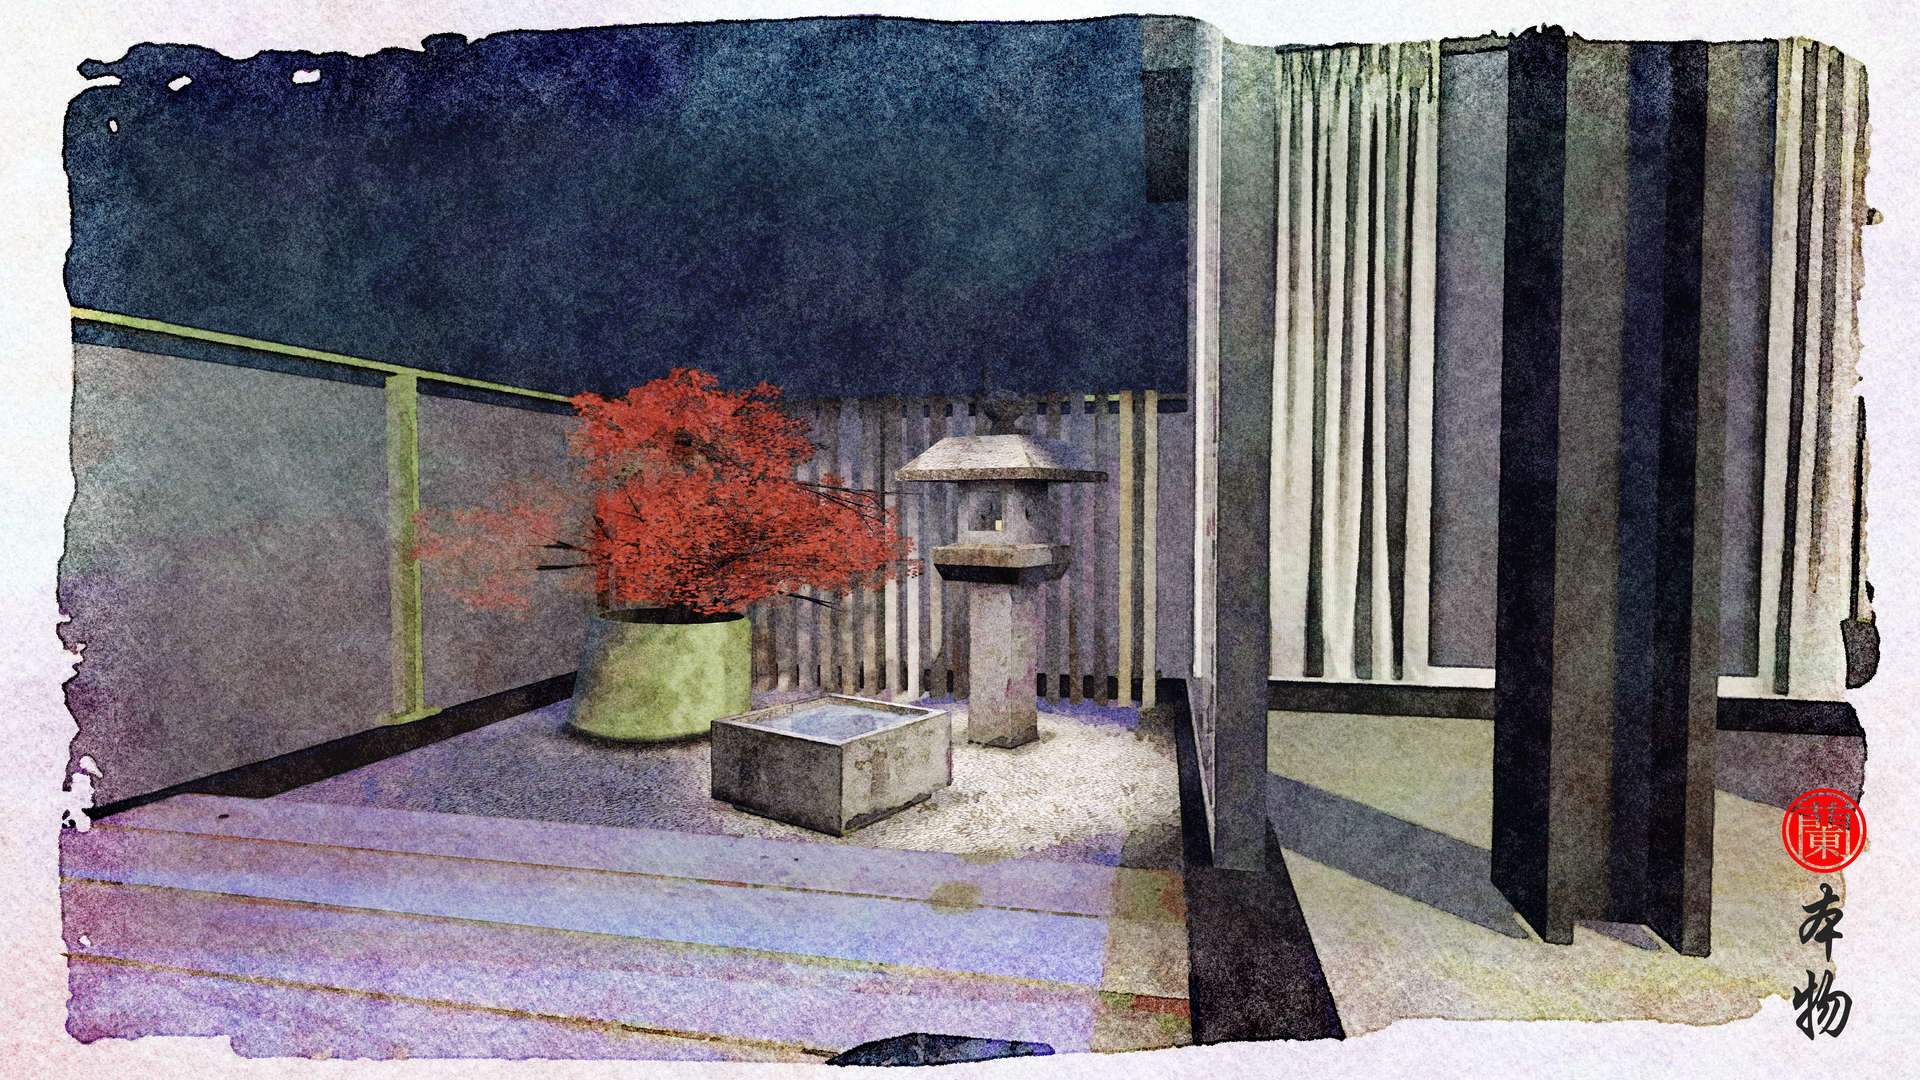
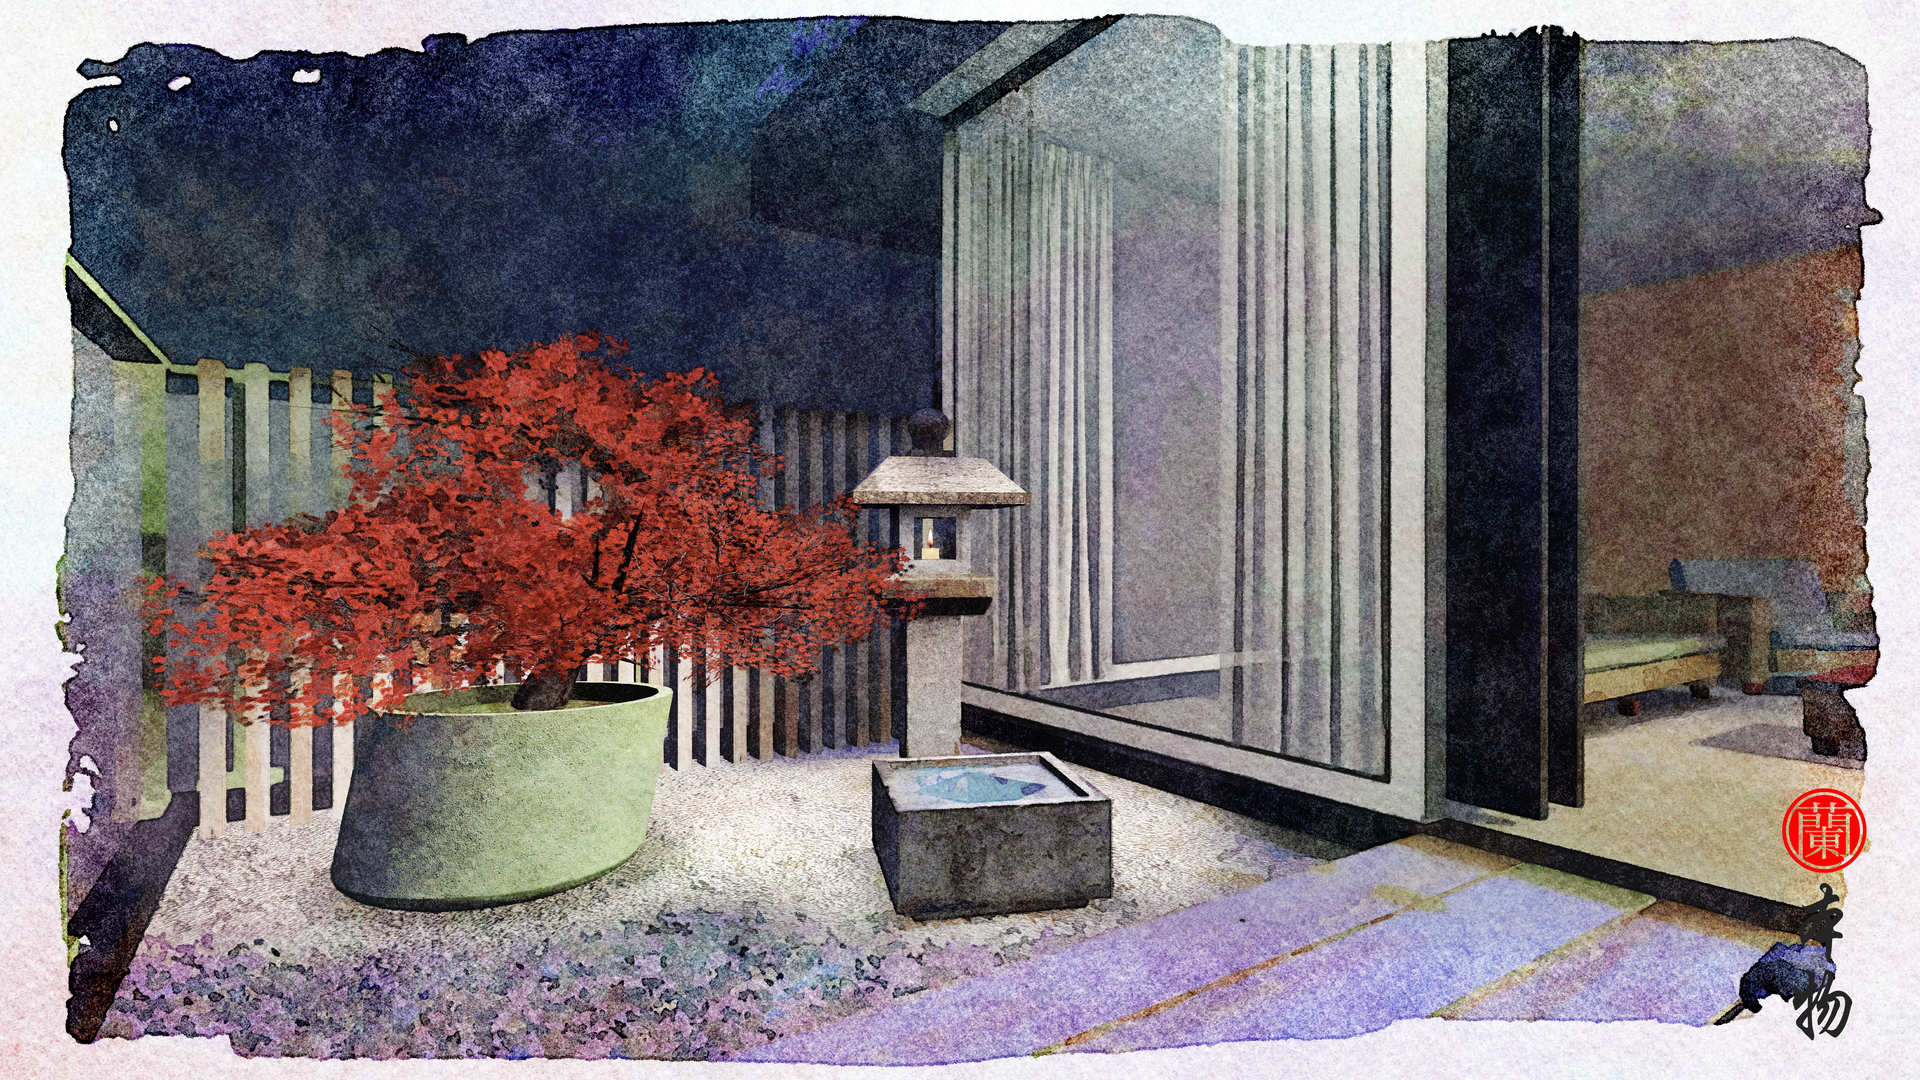
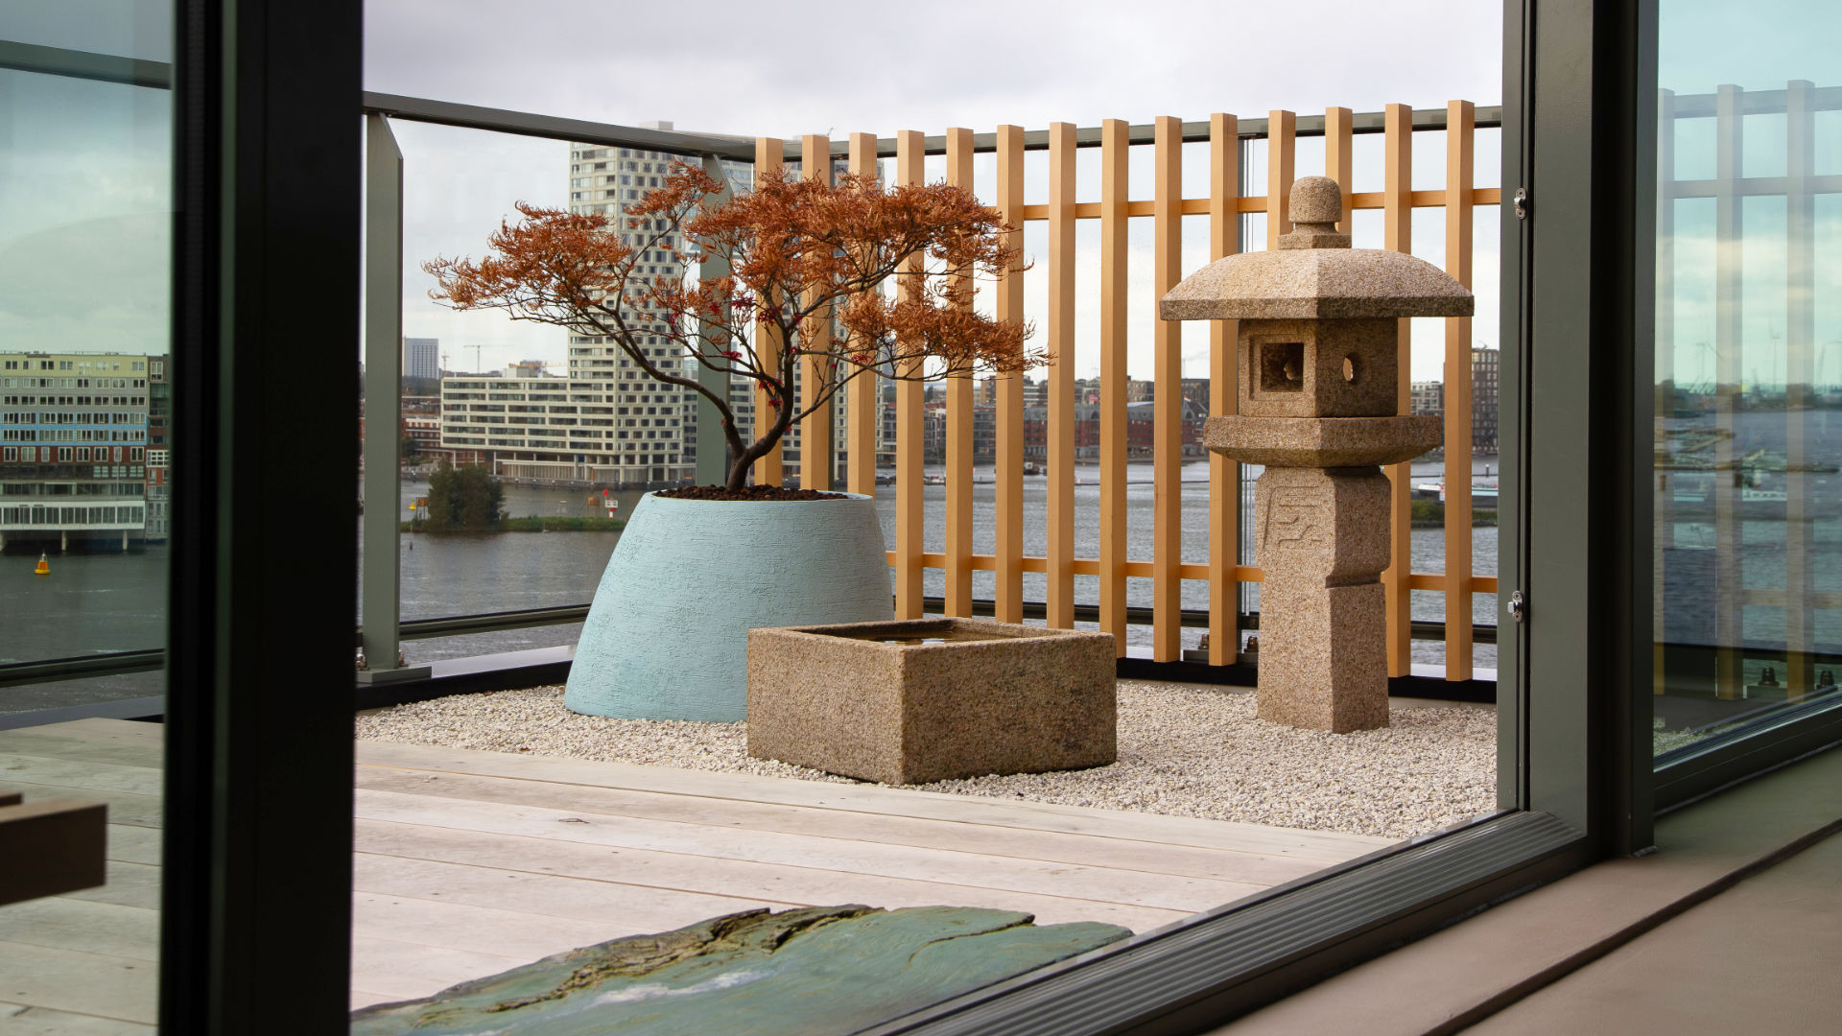
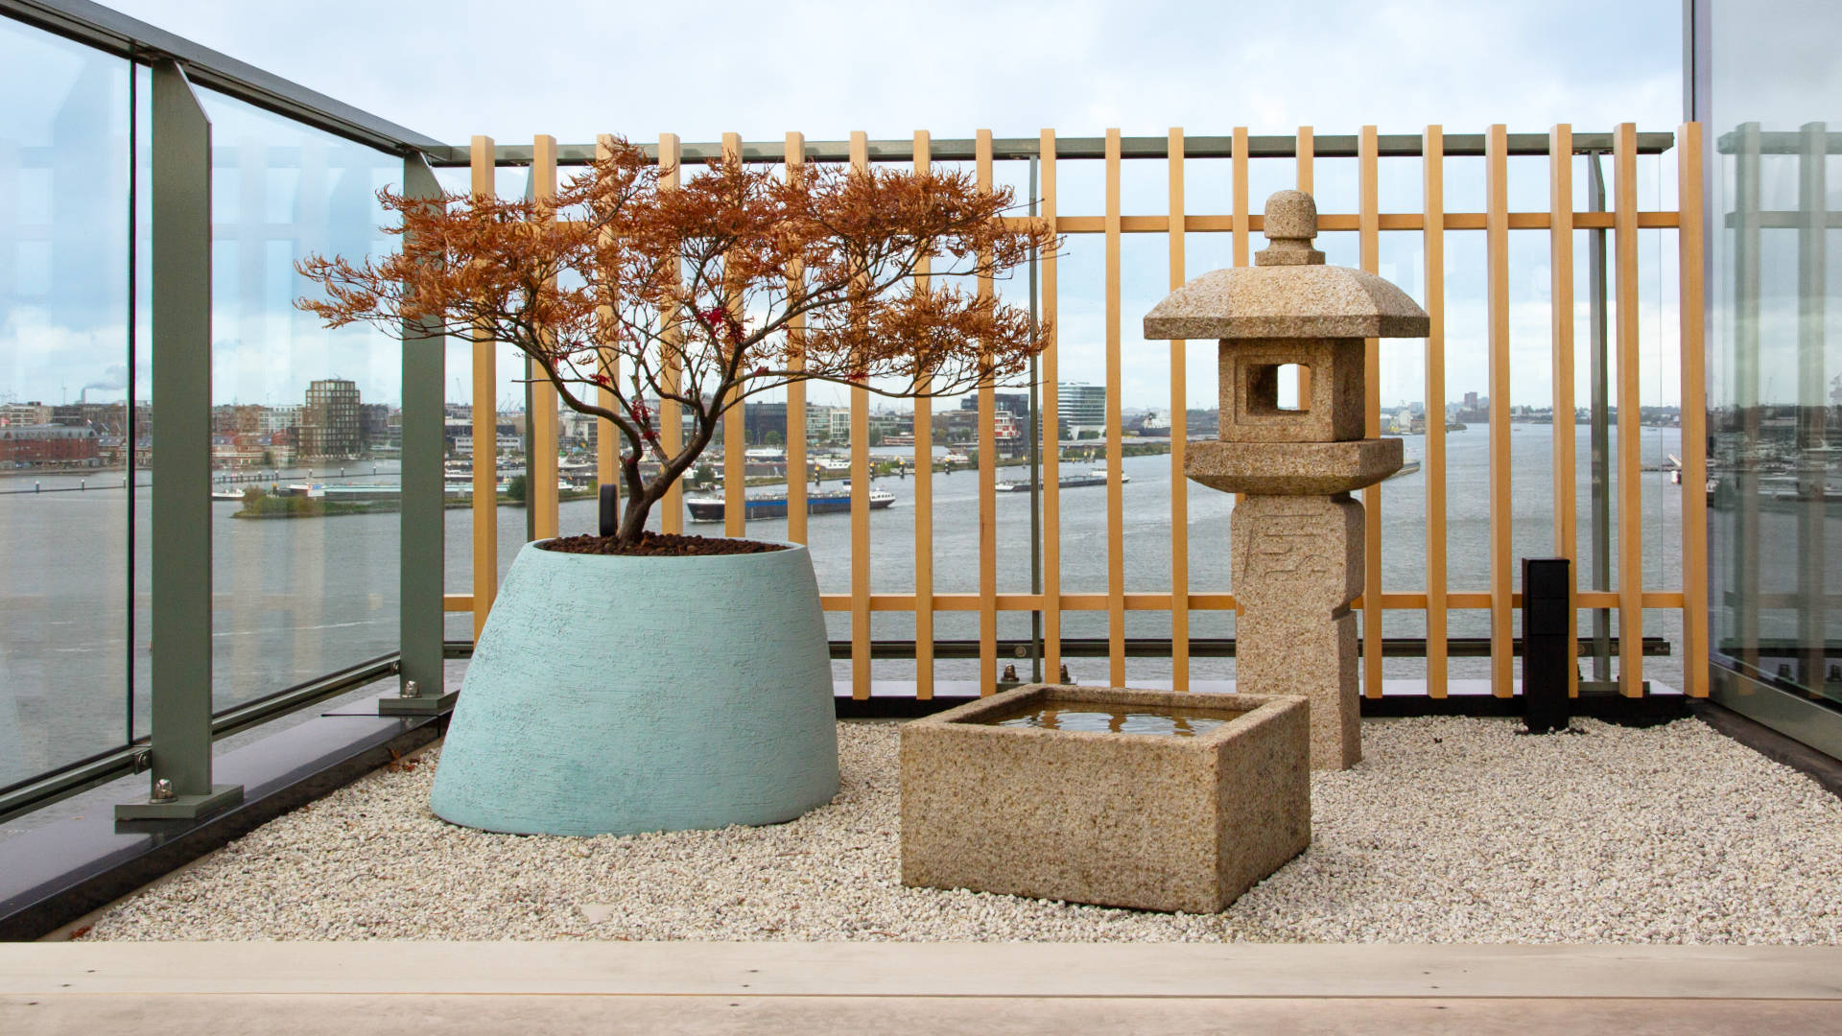
The Japanese garden next to the entrance forms a modern interpretation of the traditional one. Tsukubai configuration, With an Oribe lantern, a square Masugata water basin and a beautiful Japanese maple tree in a decorative pot. The location near the entrance is inspired by ancient Japanese principles. Traditionally, a Tsukubai arrangement is used for ritual cleansing upon entering sacred places, such as temples and shrines in Japan. These balanced elements are framed by the impressive decor of the Amsterdam skyline, visible through the Koushi lattice.
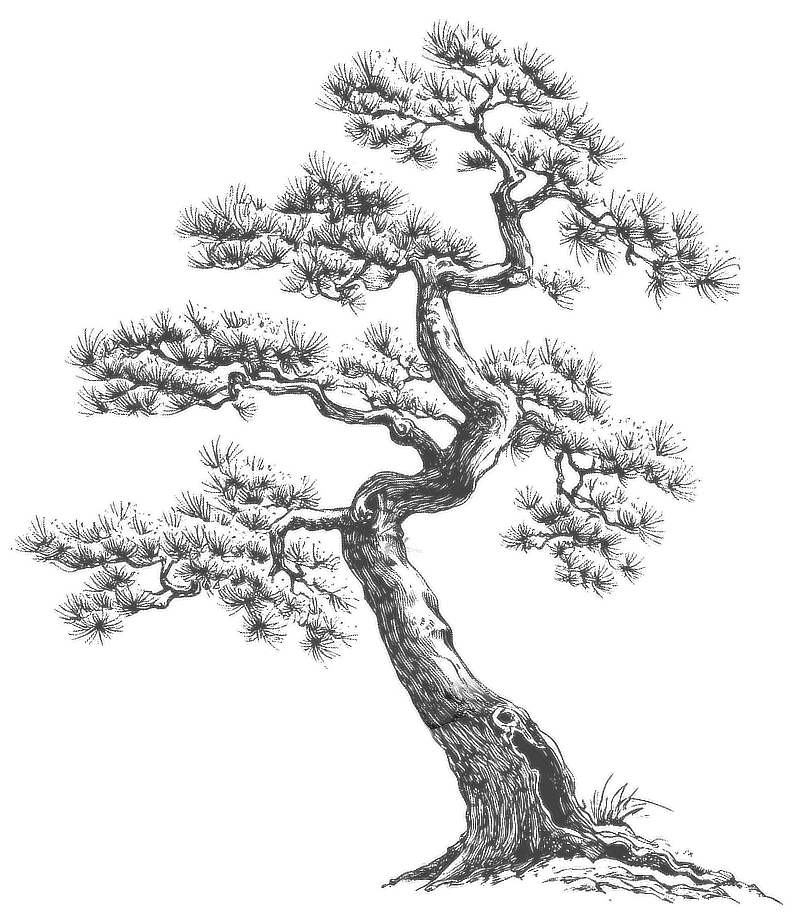
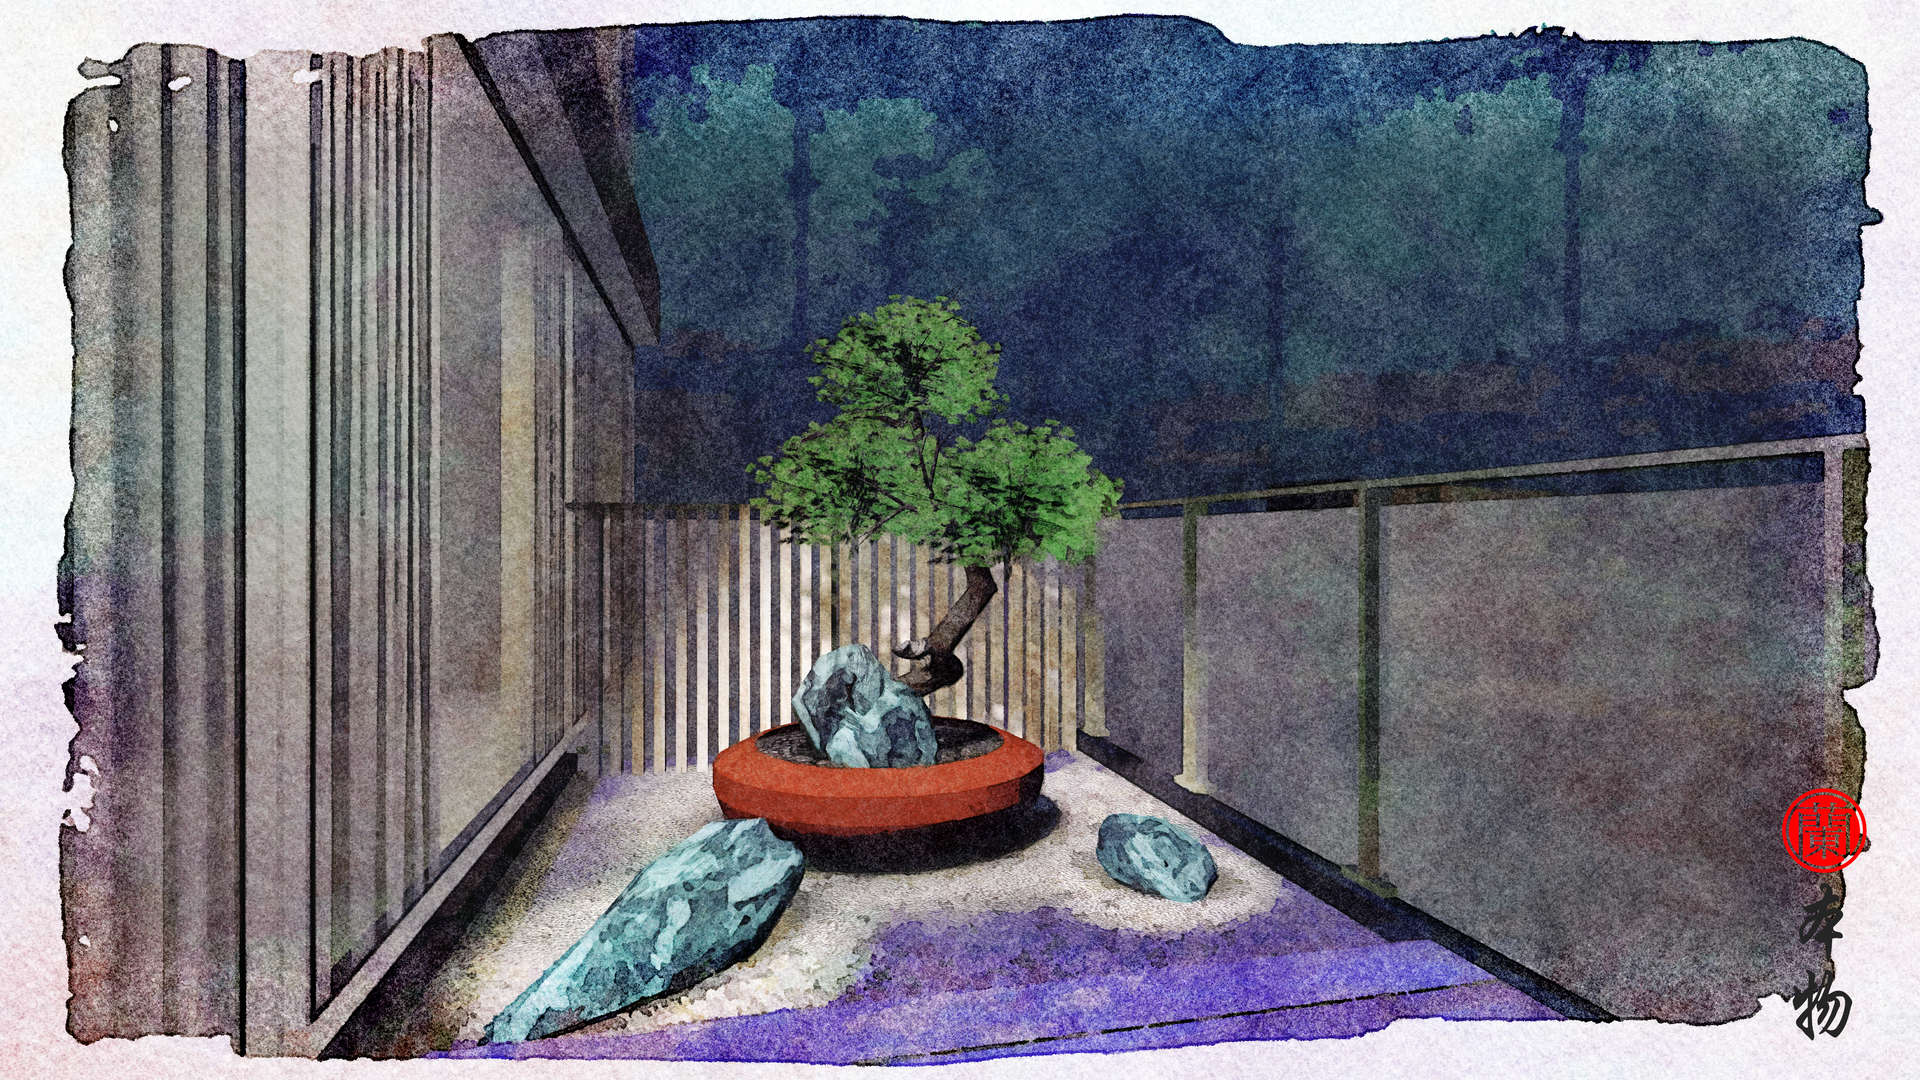
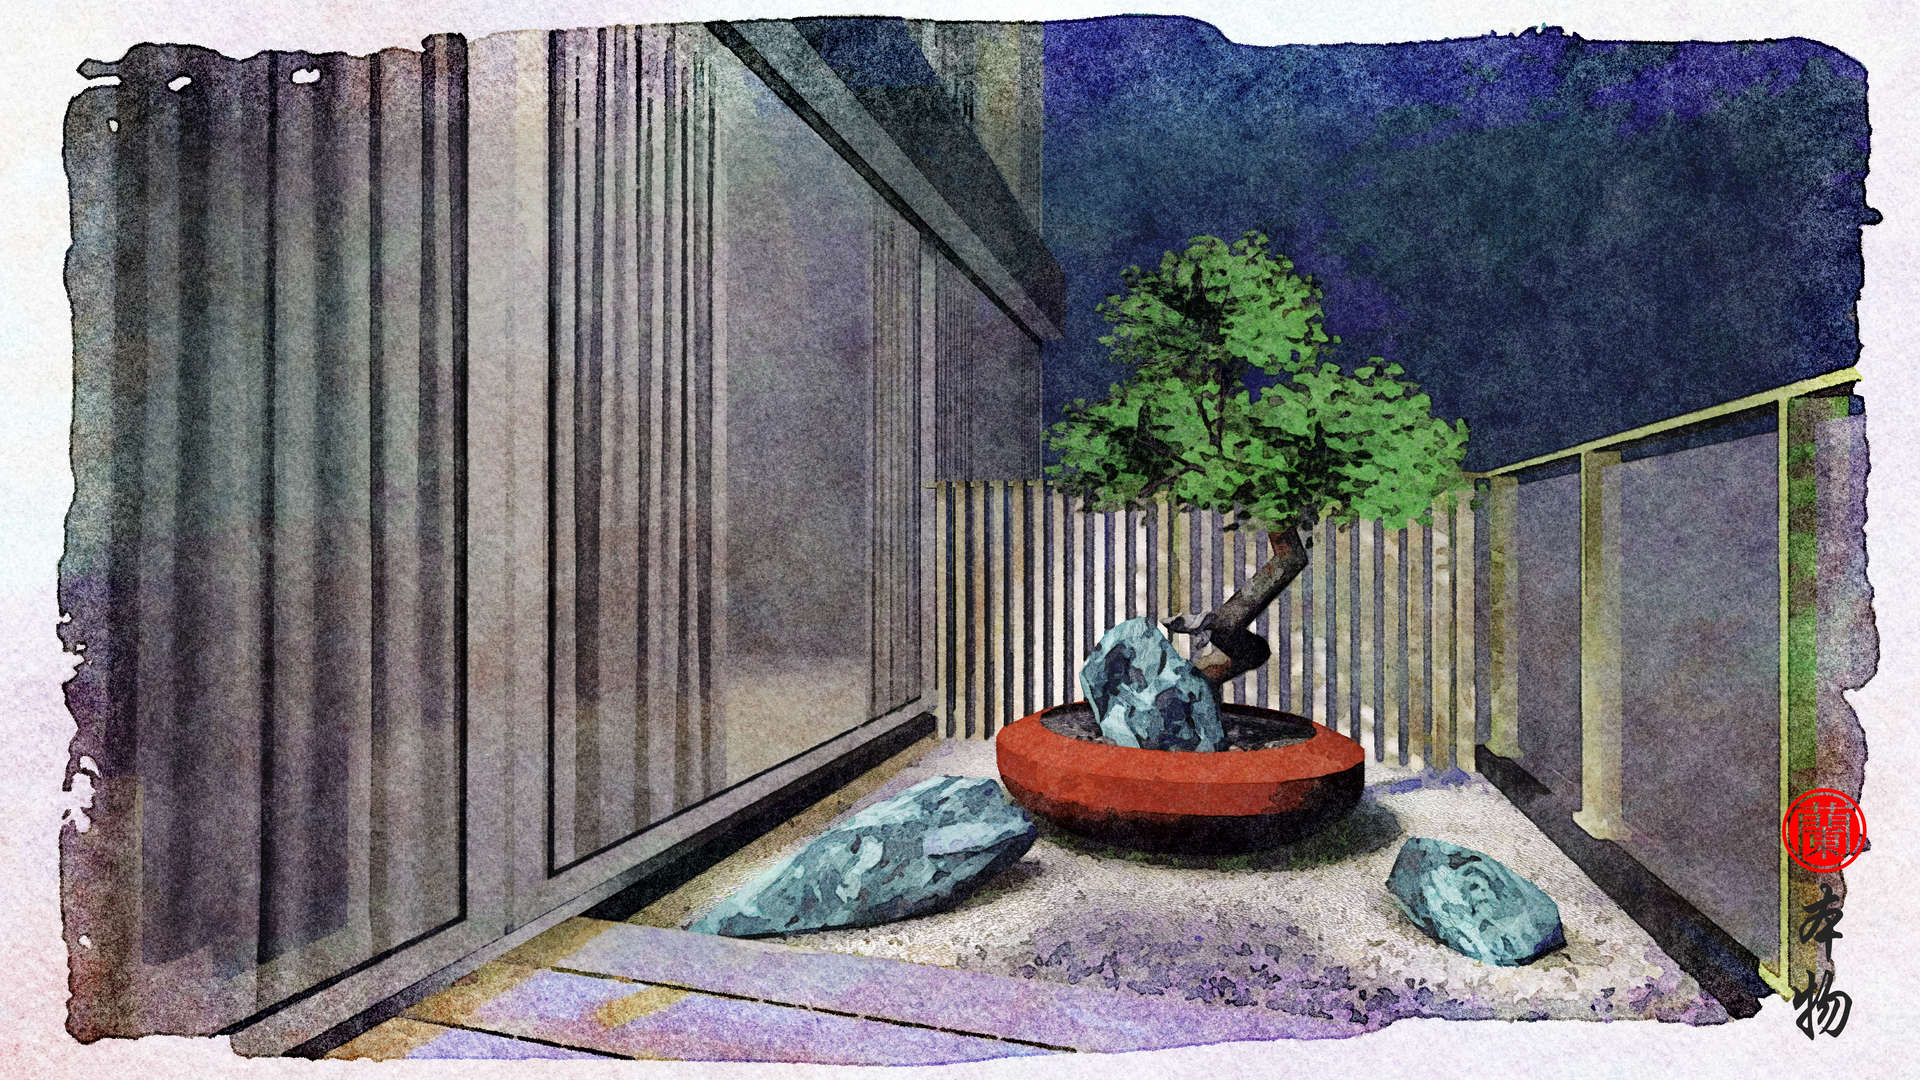
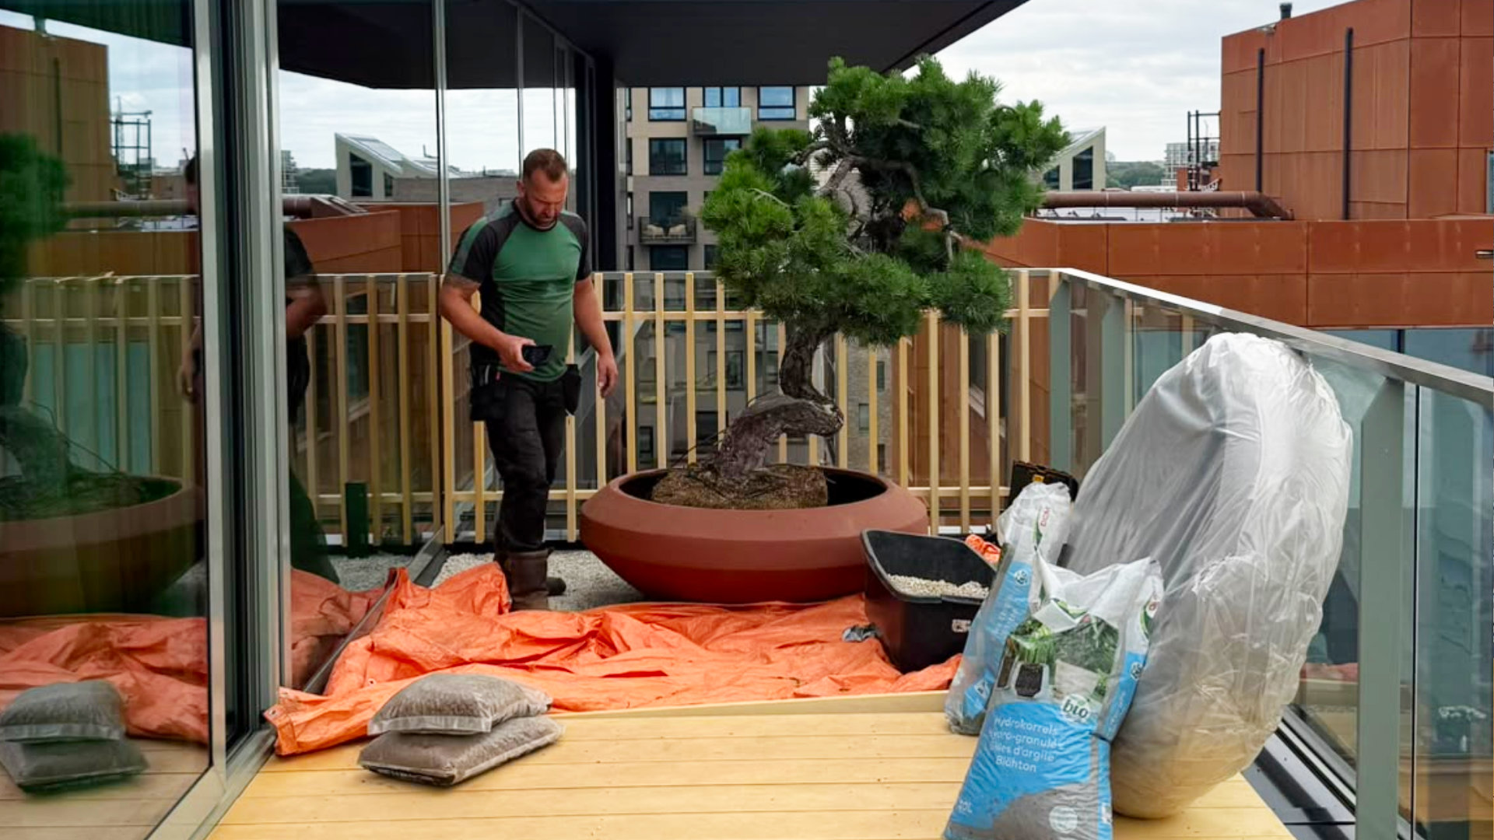
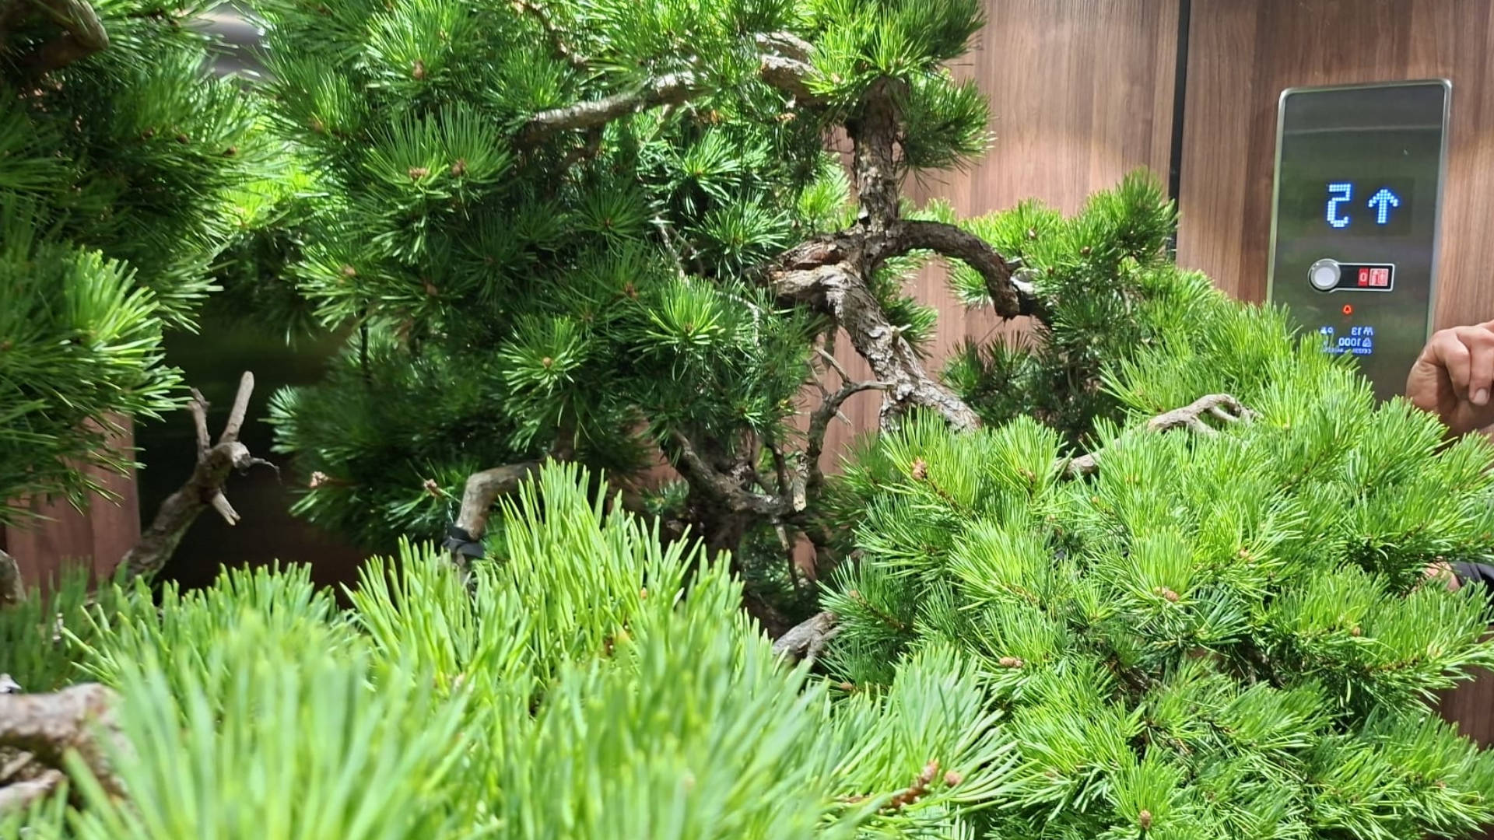
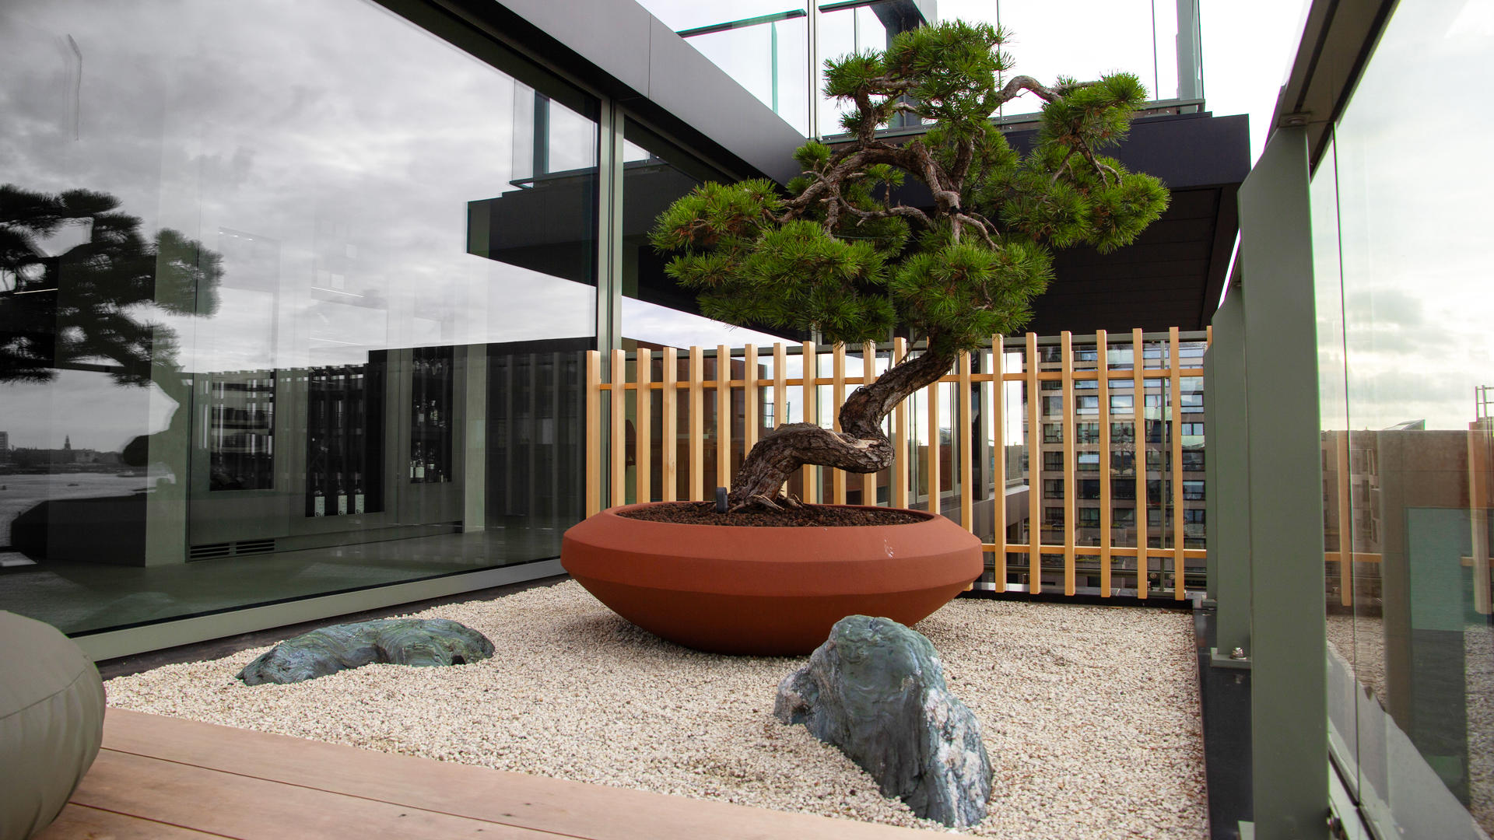
The Japanese garden composition on the opposite side consists of a carefully balanced arrangement with an impressive centerpiece. Pinus sylvestris Garden Bonsai by Mario Komsta, flanked by two Shikoku stones in a sea of authentic Shirakawa-suna gravel.
Een bijzonder detail, het moderne houten bankje is ontworpen en gebouwd door ons partnerbedrijf Sukiyado Japanese Interiors.
The result is a Japanese-inspired roof garden in which craftsmanship, simplicity and contemporary design gather in a serene and relaxing environment, high above the dynamics of city life.
Details
- Year 2026
- Location Amsterdam, Netherlands
- Project duration 14 days
 Nederlands
 English
 Deutsch (Sie)
 Français
 Español
 Polski
 Čeština
 Italiano